This is a carousel with tiles that activate property listing cards. Use the previous and next buttons to navigate.
1/1
$375,000 Just Listed
This is a carousel with tiles that activate property listing cards. Use the previous and next buttons to navigate.
1/1
Property Description
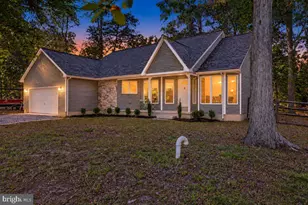
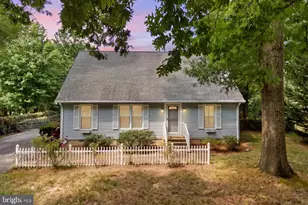
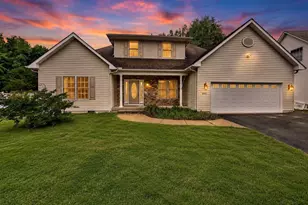
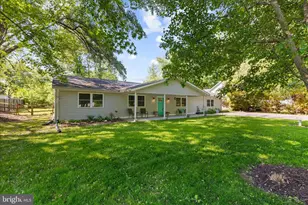
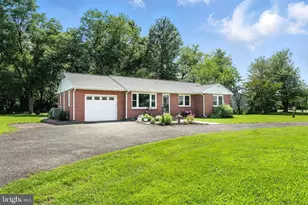
AGENTS - PLEASE VIEW AGENT REMARKS IN BRIGHT MLS. Discover your private sanctuary on this sprawling 1-acre lot. This meticulously maintained residence with over 3,000 SF of total living space blends modern comfort with rare functional space. Inside, you'll find fresh updates and an expanded, bespoke master suite designed for total relaxation. The true highlight is the property's versatility: beyond the sun-drenched, enclosed sunroom and expansive backyard, you'll find a massive 25x40 detached outbuilding with a 10x16 garage door-a perfect home for an RV, boat, high-end gym, or professional workshop. With the rare benefit of public sewer and an oversized 3-door garage, this property offers an exclusive lifestyle opportunity that is as practical as it is impressive. blocks to the water and marinas between Cox and Crab Alley Creek! Offers may be entered ONLINE through Friday, July 17, 2026 at 5:00 pm. AT SELLER'S DISCRETION, AN OFFER MAY BE ACCEPTED AT ANY TIME.
Full Property Details
Full Property Details for 114 Cedar Rd
General
- Price: $375,000
- Taxes: $3,846 (2025)
- Status: Active
- Type: Single Family
- Source: BrightMLSMidAtlantic
- MLS ID: MDQA2017822
- Updated: 7/3/2026
- Added to Site: 3 day(s) ago
Interior
- Rooms/Areas: Living Room, Primary Bedroom, Bedroom 3, Kitchen, Family Room, Foyer, Bedroom 1, Sun/Florida Room, Laundry, Mud Room, Workshop, Attic
- Interior Features: Combination Dining/Living
- Fireplace: Yes
- Number of Fireplaces: 1
- Flooring: Solid Hardwood
Rooms
Bathrooms
- Total Bathrooms: 2
- Full Bathrooms: 2
- Main Floor Baths: 1
- Main - Full Baths: 1
- Lower Floor Baths: 1
- Lower - Full Baths: 1
Bedrooms
- Total Bedrooms: 3
- Bedrooms Lower: 1
- Bedrooms Main & Up: 2
Parking
- Garage: Yes
- Garage Spaces: 8
- Total Spaces: 8
- Parking Features: Asphalt Driveway
- Parking Type: Off Street, Driveway, Attached Garage, Detached Garage
- Garage Description: Garage Door Opener, Additional Storage Area, Garage - Front Entry
Location
- County: QUEEN ANNES
- Subdivision: BENTONS PLEASURE
- Driving Directions: Cox Neck Rd to Bentons Pleasure Rd. Left on Cedar Rd. Home on the Left.
School Information
- School District: Queen Anne's County Public Schools
- High School: Kent Island
Heating & Cooling
- Cooling Type: Heat Pump(s)
- Cooling Fuel: Electric
- Heating Type: Heat Pump(s)
- Heating Fuel: Electric
- Water Heater: Bottled Gas
Utilities
- Sewer: Public Sewer
- Water: Well
Structural Information
- Architectural Style: Split Foyer
- Structure Type: Detached
- Construction: Combination, Brick
- Foundation: Other
- Roof: Architectural Shingle
- Stories Description: Lower 1, Main
- Square Feet: 3,128
- Sq. Ft. Source: Estimated
- Living Area: 3,128 Sq. Ft.
- Finished Above Grnd: 2,088 Sq. Ft.
- Finished Below Grnd: 1,040 Sq. Ft.
- Year Built: 1977
- Year Built Source: Assessor
- Property Condition: Very Good
Unit Information
Unit 1
- Bathrooms-Lower: 1
- Bedrooms-Lower: 1
Additional Structures
- Other Structures: Shed Shop, Other
Lot Features
- Lot Size (Acres): 1
- Lot Size (Sq. Ft.): 43,500
- Lot Size Source: Assessor
- Zoning: NC-20
Financial Considerations
- Price Per Sq. Ft.: $179.6
- Assessment Year: 2026
- County Tax: $3,846
- County Tax Freq: Annually
- Tax w/Assessment: $432,200
- Tax Amount: $3,846
- Tax Year: 2025
- Tax Total Finished Sq. Ft.: 2148
Disclosures and Reports
- Ownership: Fee Simple
- Lot Number: 66
Listed by Keller Williams Legacy, Tom Atwood
Get Pre-Approved Today
Schools
Schools serving 114 Cedar Rd
School District:Queen Annes County Public Schools
| Name | Grades | Distance |
|---|---|---|
Kent Island Elementary School 110 Elementary Way, Stevensville, MD 21666 | PK-2 | 1.9 mi |
Bayside Elementary School, Stevensville, MD 301 Church Street, Stevensville, MD 21666 | 3-5 | 2 mi |
Matapeake Middle School 671 Romancoke Road, Stevensville, MD 21666 | 6-8 | 1.9 mi |
Kent Island High School 900 Love Point Road, Stevensville, MD 21666 | 9-12 | 2.6 mi |
Disclaimer:
School attendance boundaries provided by ATTOM Data Solutions and are for reference only. Contact the school directly to verify enrollment eligibility.
Price & Sales History for 114 Cedar Rd
Date
Details
Price
Change
Source
7/03/2026
Listed
$375,000
—
MLS
Disclaimer: Historical sales information is derived from public records provided by the county offices. Information is not guaranteed and should be independently verified.
Tax History
Tax History for 114 Cedar Rd
Year
Property Taxes
Change
Tax Assessment
Change
2025
$3,846
13%
$408,233
6%
2023
$3,394
—
$384,267
7%
2023
$3,394
-2%
$360,300
—
2021
$3,461
8%
$360,900
8%
2020
$3,197
9%
$333,333
9%
2019
$2,933
10%
$305,767
10%
2018
$2,668
—
$278,200
—
2017
$2,668
—
$278,200
—
2016
$2,668
—
$278,200
—
2015
$2,675
—
$278,900
—
2014
$2,675
—
$278,900
—
Disclaimer: Historical tax information is derived from public records provided by the county offices. Information is not guaranteed and should be independently verified.
Estimate the Cost
Estimate the Cost for 114 Cedar Rd
114 Cedar Road, Chester, MD 21619 (MLS# MDQA2017822) is a Single Family property with 3 bedrooms and 2 full bathrooms. 114 Cedar Road is currently listed for $375,000 and was received on July 03, 2026. Want to learn more about 114 Cedar Road? Do you have questions about finding other Single Family real estate for sale in Chester? You can browse all Chester real estate or contact a Coldwell Banker agent to request more information.