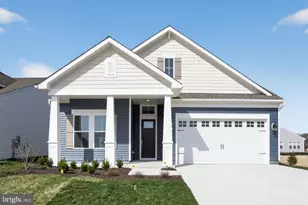
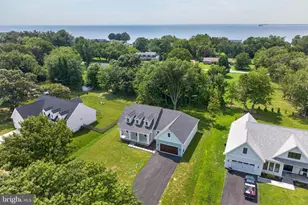
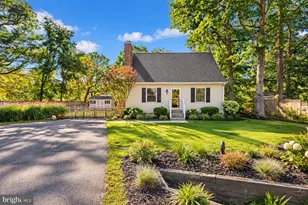
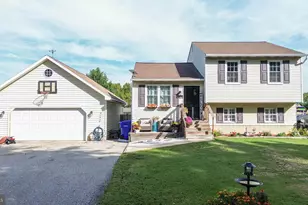
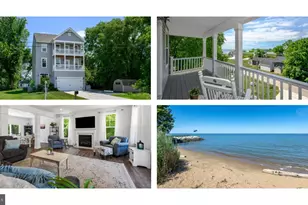
Full Property Details for 1704 Bayside Dr
General
- Sold For: $999,000
- HOA FEE: $8/month
- HOA FEE FREQ.: Annually
- Taxes: $6,567 (2025)
- Status: Closed
- Type: Single Family
- Source: BrightMLSMidAtlantic
- MLS ID: MDQA2015660
- Added to Site: 311 day(s) ago
Interior
- Fireplace: Yes
- Number of Fireplaces: 1
- Fireplace(s): Brick
- Appliances: Cooktop, Dishwasher, Exhaust Fan, Oven - Single, Oven/Range - Electric, Range Hood, Refrigerator, Washer, Dryer, Stainless Steel Appliances, Water Heater
- Flooring: Luxury Vinyl Plank
Rooms
- Total Bathrooms: 3
- Full Bathrooms: 2
- Half Bathrooms: 1
- Main Floor Baths: 3
- Main - Full Baths: 2
- Main - 1/2 Baths: 1
- Total Bedrooms: 3
- Bedrooms Main & Up: 3
Additional Information
- Shared Amenities: Common Grounds
Parking
- Garage: Yes
- Garage Spaces: 2
- Total Spaces: 2
- Parking Features: Crushed Stone
- Parking Type: Attached Garage, Driveway
- Garage Description: Garage - Front Entry
Location
- County: QUEEN ANNES
- Subdivision: MARLING FARMS
- Driving Directions: Dominion Road, left on Parsons Island, bear left to Queen Anne Drive, right on Bayside Drive
- Location Details: Bayfront
School Information
- School District: Queen Anne's County Public Schools
Community
- Association: Yes
- Assoc. Name: MARLING FARMS COMMUNITY ASSOCIATION
Heating & Cooling
- Cooling Type: Other
- Cooling Fuel: Electric
- Heating Type: Forced Air
- Heating Fuel: Oil
- Water Heater: Oil
Utilities
- Sewer: Private Sewer
- Water: Private
- Utility Description: Cable TV Available
Structural Information
- Architectural Style: Ranch/Rambler
- Structure Type: Detached
- Construction: Brick
- Foundation: Crawl Space
- Roof: Architectural Shingle
- Walls/Ceilings: Dry Wall
- Stories Description: Main
- Square Feet: 2,313
- Sq. Ft. Source: Estimated
- Living Area: 1,830 Sq. Ft.
- Finished Above Grnd: 1,830 Sq. Ft.
- Unfin. Above Grnd: 483 Sq. Ft.
- Year Built: 1973
- Year Built Source: Assessor
- Property Condition: Excellent
Lot Features
- Property View: Bay
- Lot Size (Acres): 0.54
- Lot Size (Sq. Ft.): 23,650
- Lot Size Source: Assessor
- Zoning: NC-20
Water Features
- Water Front: Yes
- Water View: Yes
- Navigable Water: Yes
- Water Access: Yes
- Water Access Desc: Fishing Allowed
- Water Front Type: Bay
- Water Front Name: Crab Alley Bay
- Docks: 1
Financial Considerations
- Price Per Sq. Ft.: $601.09
- Association Fee: $100
- Assoc Fee Freq.: Annually
- Assessment Year: 2025
- County Tax: $6,567
- County Tax Freq: Annually
- Tax w/Assessment: $697,167
- Tax Amount: $6,567
- Tax Year: 2025
- Terms: Standard Sale
- Tax Total Finished Sq. Ft.: 1592
Disclosures and Reports
- Ownership: Fee Simple
- Exclusions: None - There are no common exclusions
- Section: 8
- Lot Number: 1
Listed by Cottage Street Realty LLC, Alexandra I Burrell-Hodges
Sold by RE/MAX Leading Edge, Carol L Tinnin