This is a carousel with tiles that activate property listing cards. Use the previous and next buttons to navigate.
1/44
$3,200 Sale Pending
This is a carousel with tiles that activate property listing cards. Use the previous and next buttons to navigate.
1/44
Property Description
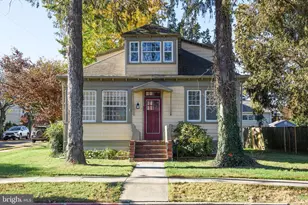
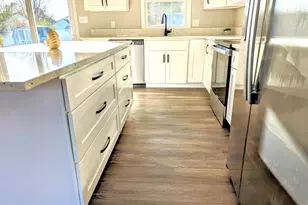
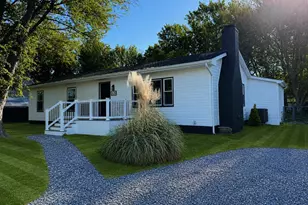
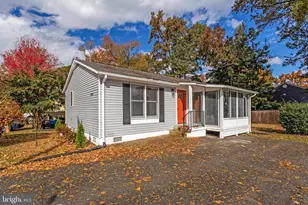
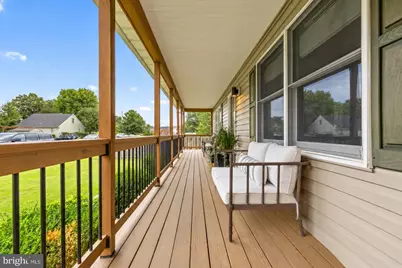
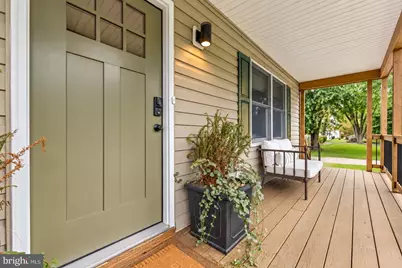
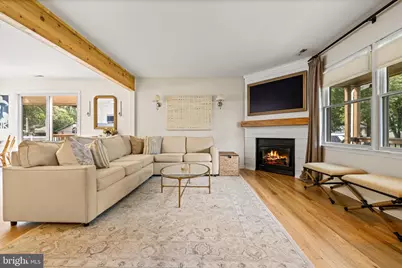
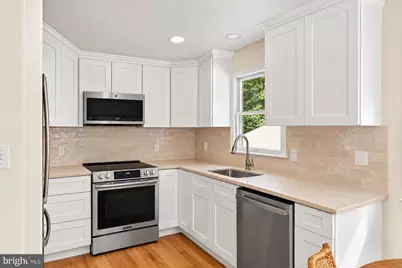
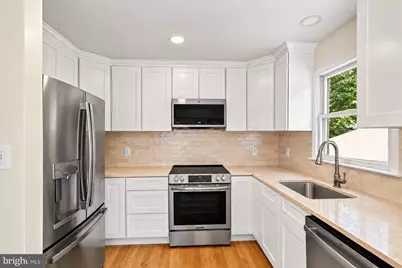
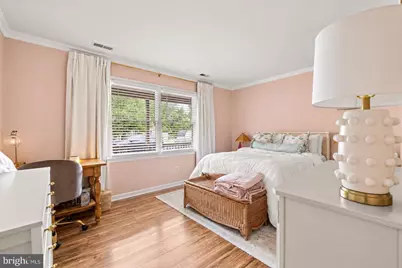
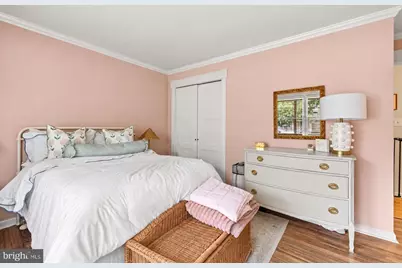
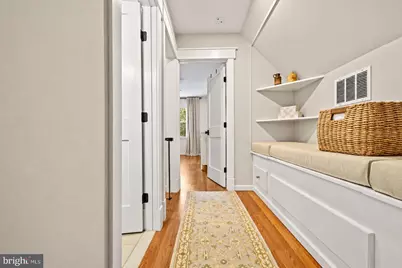
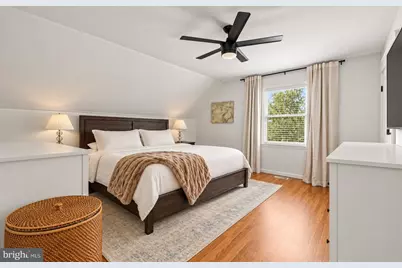
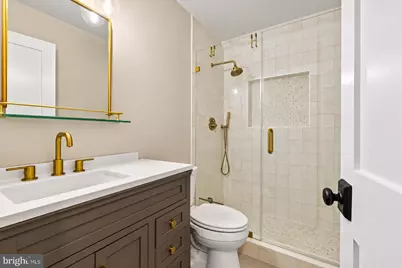
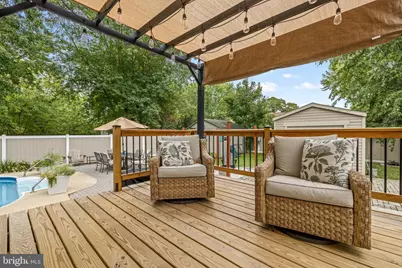
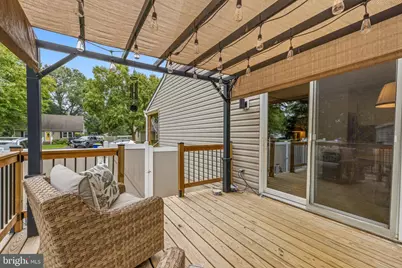
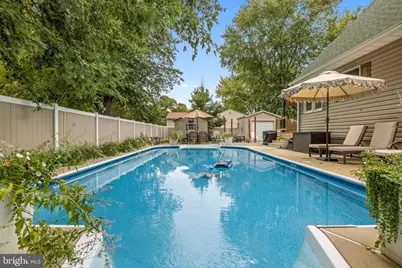
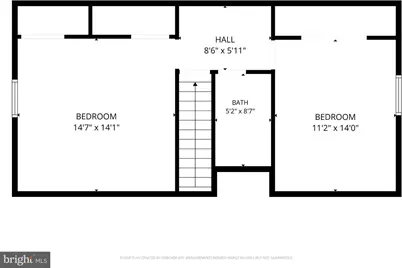
Welcome to 1926 Anchorage Drive, a charming and beautifully updated Cape Cod in the Harbor View community. The home features an inviting open floor plan with hardwood floors and ceramic tile throughout. The eat-in kitchen is equipped with stainless steel appliances and flows into a spacious family room, creating a comfortable setting for everyday living and entertaining. The main level offers two generously sized bedrooms, a full bathroom, and a convenient washer and dryer area. Upstairs, you'll find two additional bedrooms, a second full bathroom, and a charming sitting area with extra storage. Outside, enjoy a spacious yard, rear deck, and private in-ground pool-perfect for relaxing and entertaining during the warmer months. With four bedrooms, two full bathrooms, flexible living spaces, and wonderful outdoor amenities, this Harbor View rental has so much to offer!
Full Property Details
Full Property Details for 1926 Anchorage Dr
General
- Rent: $3,200
- HOA FEE: $3/month
- HOA FEE FREQ.: Annually
- Status: Pending
- Type: Single Family
- Source: BrightMLSMidAtlantic
- MLS ID: MDQA2018754
- Updated: 9/23/2026
- Added to Site: 25 day(s) ago
Rental Information
- Max. Lease (Mths): 24
- Min. Lease (Mths): 12
- Rent Includes: HOA/Condo Fee, Lawn Service, Parking, Pool Maintenance, Water
Interior
- Interior Features: Attic, Ceiling Fan(s), Entry Level Bedroom, Family Room Off Kitchen, Floor Plan - Open, Kitchen - Eat-In
- Fireplace: Yes
- Number of Fireplaces: 1
- Flooring: Hardwood
Rooms
Bathrooms
- Total Bathrooms: 2
- Full Bathrooms: 2
- Upper Floor Baths: 1
- Upper - Full Baths: 1
- Main Floor Baths: 1
- Main - Full Baths: 1
Bedrooms
- Total Bedrooms: 4
- Bedrooms Upper: 2
- Bedrooms Main & Up: 2
Additional Information
- Pool: Yes
- Private Pool: Yes
Exterior
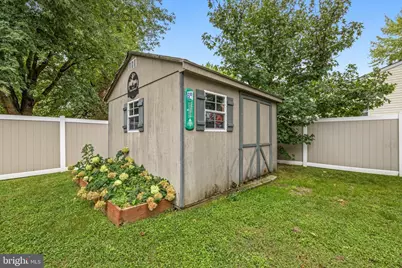
- Exterior Features: Exterior Lighting, Flood Lights, Outbuilding(s)
Parking
- Parking Type: Driveway, Off Street, On Street
Location
- Municipality: Chester
- County: QUEEN ANNES
- Subdivision: HARBOR VIEW
- Cross Streets: Cecil Drive
- Driving Directions: Rt. 50 to Cox Neck Rd. Make right onto Harbor Dr. Make right onto Cecil Dr. Make left onto Anchorage. Home is on the left.
School Information
- School District: Queen Anne's County Public Schools
Community
- Association: Yes
- Pets Allowed: Yes
- Pets: Case by Case Basis
Heating & Cooling
- Central air: Yes
- Cooling Type: Central A/C
- Cooling Fuel: Electric
- Heating Type: Heat Pump(s)
- Heating Fuel: Electric
- Water Heater: Electric
Utilities
- Sewer: Public Sewer
- Water: Public
Structural Information
- Architectural Style: Cape Cod
- Structure Type: Detached
- Construction: Vinyl Siding
- Foundation: Other
- Stories Description: Main, Upper 1
- Square Feet: 1,512
- Sq. Ft. Source: Assessor
- Living Area: 1,512 Sq. Ft.
- Finished Above Grnd: 1,512 Sq. Ft.
- Year Built: 1998
- Year Built Source: Assessor
Lot Features
- Lot Size (Acres): 0.23
- Lot Size (Sq. Ft.): 10,018
- Lot Size Source: Assessor
- Zoning: NC-15
Financial Considerations
- Price Per Sq. Ft.: $2.12
- Association Fee: $35
- Assoc Fee Freq.: Annually
- Security Deposit: $3,200
- Tax w/Assessment: $384,000
- Owner Pays: Lawn/Shrub Care, Water
- Tenant Pays: Cable TV, Cooking Fuel, Electricity, Heat, Internet, Minor Interior Maintenance, Utilities - Some, Repair Deductible - 150
- Tax Total Finished Sq. Ft.: 1512
Disclosures and Reports
- Ownership: Other
- Exclusions: Furniture; one bedroom where blinds and curtains are excluded
- Inclusions: All appliances stay with the house, we would include the window drapes/blinds but all other furnishings will be removed.
Listed by Samson Properties, Tara Trout
Schools
Schools serving 1926 Anchorage Dr
School District:Queen Annes County Public Schools
| Name | Grades | Distance |
|---|---|---|
Kent Island Elementary School 110 Elementary Way, Stevensville, MD 21666 | PK-2 | 0.9 mi |
Bayside Elementary School, Stevensville, MD 301 Church Street, Stevensville, MD 21666 | 3-5 | 1 mi |
Matapeake Middle School 671 Romancoke Road, Stevensville, MD 21666 | 6-8 | 2.4 mi |
Kent Island High School 900 Love Point Road, Stevensville, MD 21666 | 9-12 | 1.5 mi |
Disclaimer:
School attendance boundaries provided by ATTOM Data Solutions and are for reference only. Contact the school directly to verify enrollment eligibility.
Price History for 1926 Anchorage Dr
Date
Details
Price
Change
Source
9/18/2026
Listed
$3,200
—
MLS
Disclaimer: Historical sales information is derived from public records provided by the county offices. Information is not guaranteed and should be independently verified.

1926 Anchorage Drive, Chester, MD 21619 (MLS# MDQA2018754) is a Single Family property with 4 bedrooms and 2 full bathrooms. 1926 Anchorage Drive is currently listed for rent at $3,200 and was received on September 18, 2026. Want to learn more about 1926 Anchorage Drive? Do you have questions about finding other real estate for sale or rent in Chester? You can browse all Chester rentals or contact a Coldwell Banker agent to request more information.