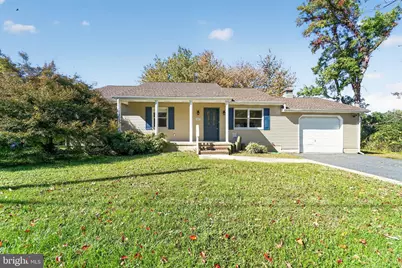
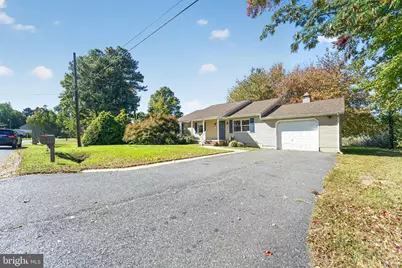
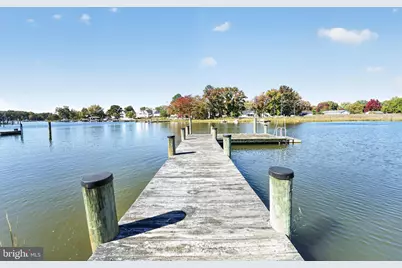
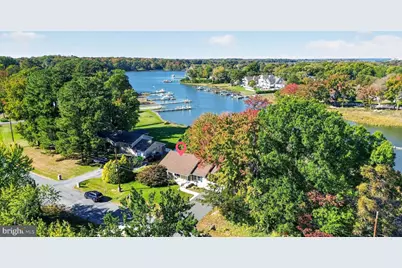
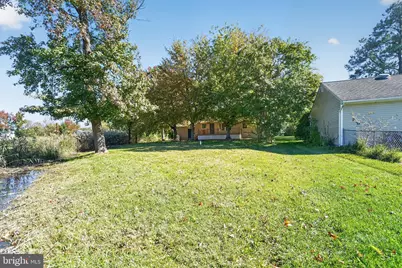
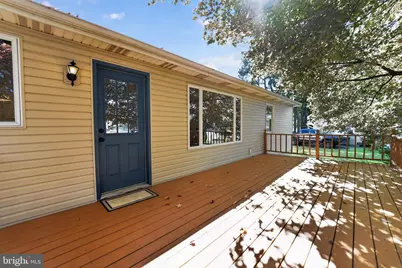
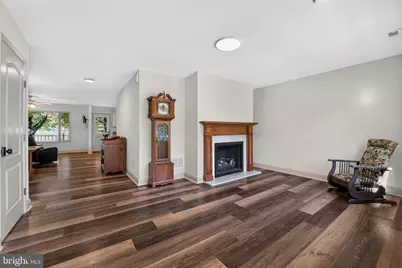
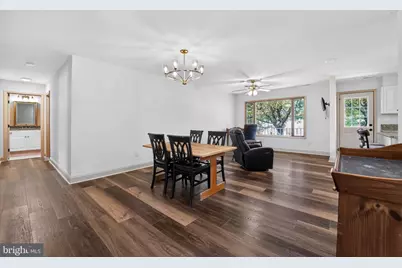
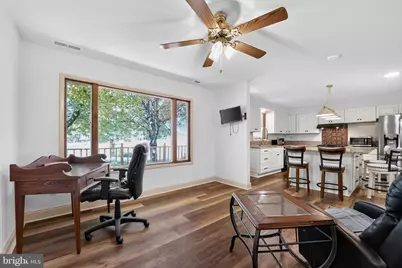
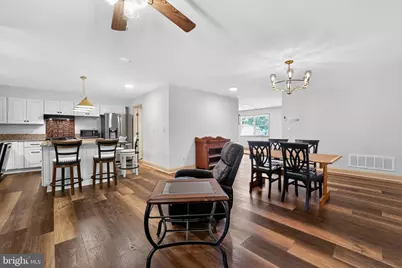
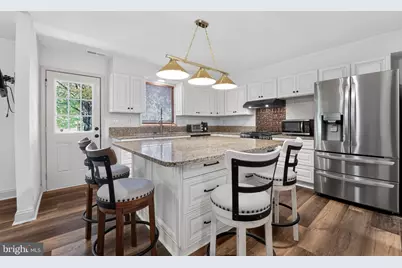
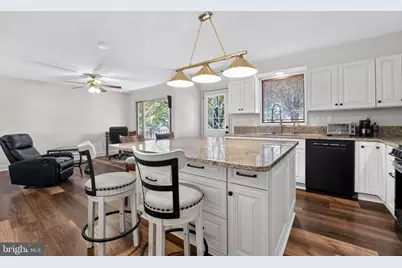
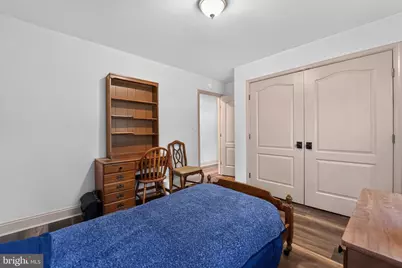
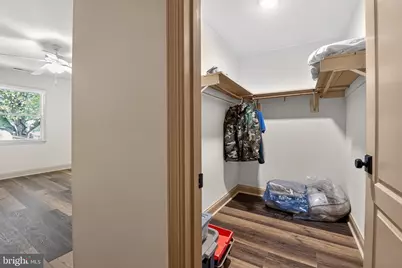
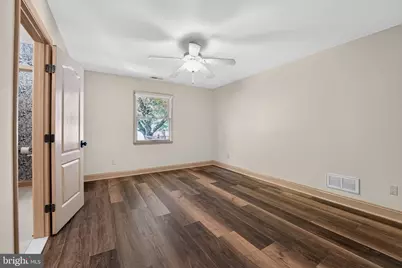
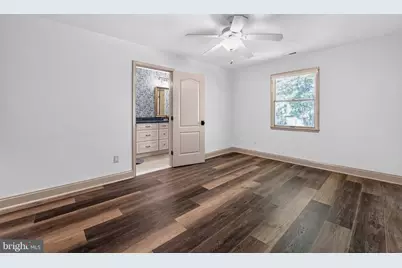
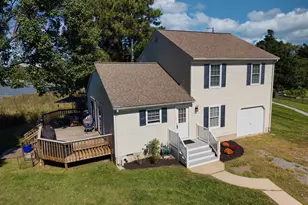
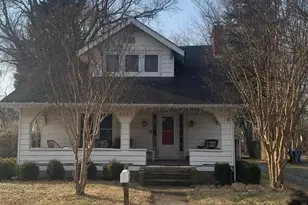
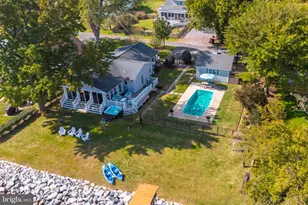
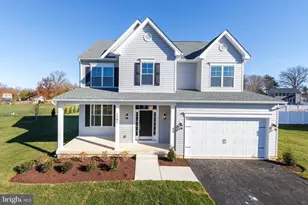
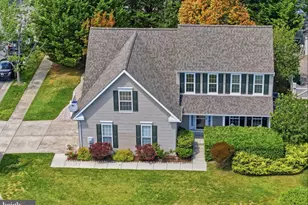
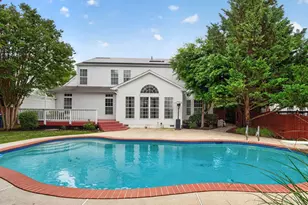
Full Property Details for 2627 Cecil Dr
General
- Price: $699,000
- HOA FEE: $2/month
- HOA FEE FREQ.: Annually
- Taxes: $4,784 (2026)
- Status: Active
- Type: Single Family
- Source: BrightMLSMidAtlantic
- MLS ID: MDQA2019148
- Updated: 10/27/2026
- Added to Site: 3 day(s) ago
Interior
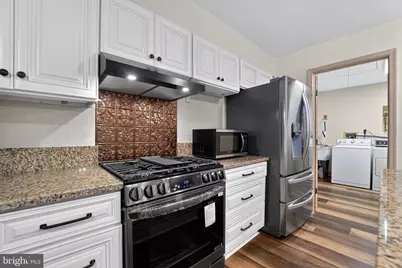
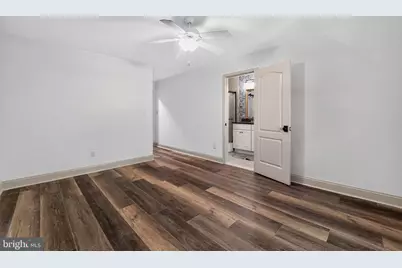
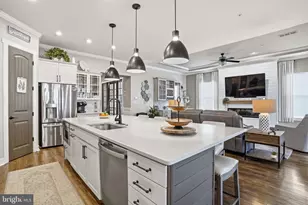
- Interior Features: Ceiling Fan(s), Entry Level Bedroom, Floor Plan - Open, Kitchen - Island, Kitchen - Gourmet, Water Treat System, Walk-in Closet(s)
- Fireplace: Yes
- Number of Fireplaces: 1
- Fireplace(s): Gas/Propane
- Appliances: Dishwasher, Dryer, Icemaker, Refrigerator, Stainless Steel Appliances, Stove, Washer, Water Conditioner - Owned
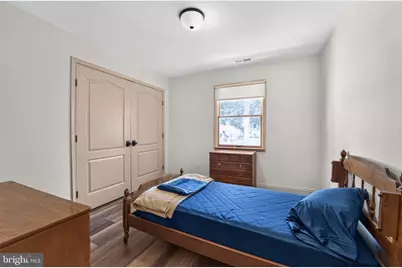
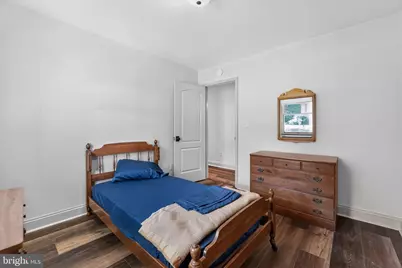
- Flooring: Luxury Vinyl Plank
Rooms
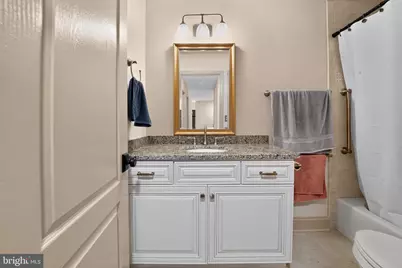
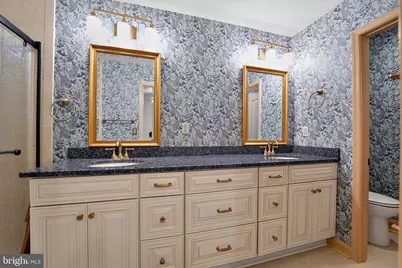
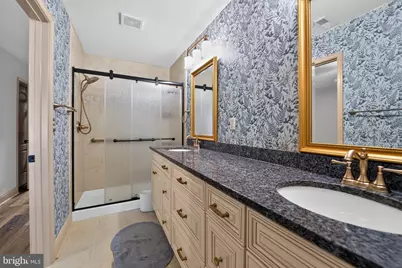
- Total Bathrooms: 2
- Full Bathrooms: 2
- Main Floor Baths: 2
- Main - Full Baths: 2
- Total Bedrooms: 3
- Bedrooms Main & Up: 3
Additional Information
- Shared Amenities: Tot Lots/Playground
Exterior
- Exterior Features: Sidewalks
Parking
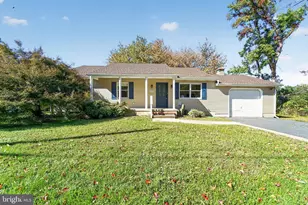
- Garage: Yes
- Garage Spaces: 2
- Total Spaces: 6
- Parking Features: Asphalt Driveway
- Parking Type: Attached Garage, Driveway
- Garage Description: Garage - Front Entry, Additional Storage Area
Location
- County: QUEEN ANNES
- Subdivision: HARBOR VIEW
- Driving Directions: Please follow GPS
School Information
- School District: Queen Anne's County Public Schools
- Elementary School: Kent Island
- Middle School: Stevensville
- High School: Kent Island
Community
- Association: Yes
- Assoc. Name: HARBOR VIEW IMPROVEMENT ASSOCIATION
Heating & Cooling
- Central air: Yes
- Cooling Type: Central A/C
- Cooling Fuel: Electric
- Heating Type: Heat Pump(s)
- Heating Fuel: Electric
- Water Heater: Bottled Gas
Utilities
- Sewer: Public Sewer
- Water: Well
Structural Information
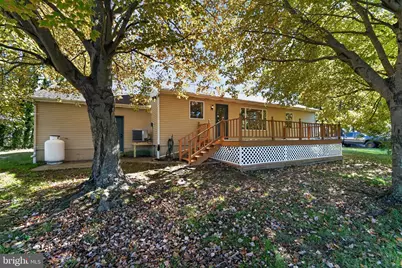
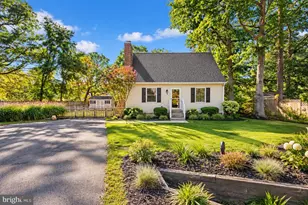
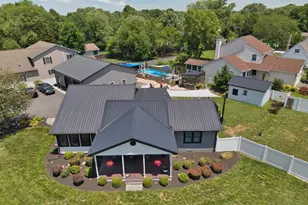
- Architectural Style: Ranch/Rambler
- Structure Type: Detached
- Construction: Vinyl Siding
- Foundation: Crawl Space
- Roof: Architectural Shingle
- Stories Description: Main
- Square Feet: 1,584
- Sq. Ft. Source: Assessor
- Living Area: 1,584 Sq. Ft.
- Finished Above Grnd: 1,584 Sq. Ft.
- Year Built: 1989
- Year Built Source: Assessor
- Property Condition: Excellent
Lot Features
- Lot Size (Acres): 0.35
- Lot Size (Sq. Ft.): 15,170
- Lot Size Source: Assessor
- Zoning: NC-15
Water Features
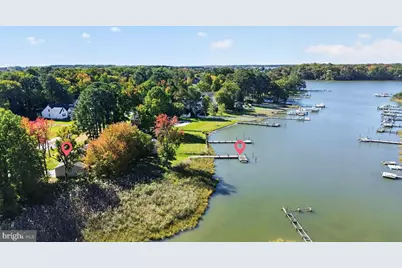
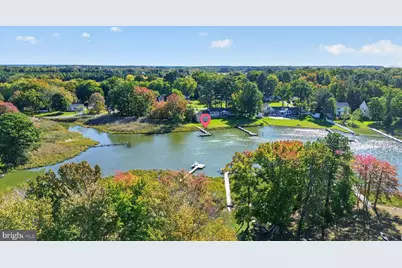
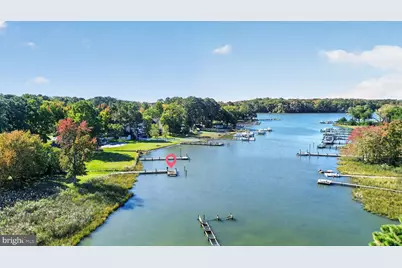
- Water Front: Yes
- Navigable Water: Yes
- Water Access: Yes
- Water Access Desc: Boat - Powered, Fishing Allowed, Canoe/Kayak, Waterski/Wakeboard
- Water Front Type: Creek/Stream
- Water Front Name: Cox Neck
- Dock/Slip Conveys: Yes
- Docks: 1
Financial Considerations
- Price Per Sq. Ft.: $441.29
- Association Fee: $25
- Assoc Fee Freq.: Annually
- Assessment Year: 2026
- County Tax: $4,784
- County Tax Freq: Annually
- Tax w/Assessment: $524,600
- Tax Amount: $4,784
- Tax Year: 2026
- Tax Total Finished Sq. Ft.: 1584
Disclosures and Reports
- Ownership: Fee Simple
- Lot Number: 15
Listed by Long & Foster Real Estate, Inc., Linda L Austin