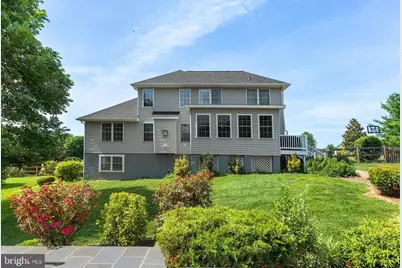
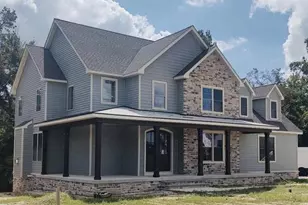
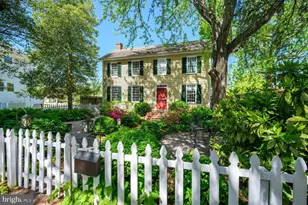
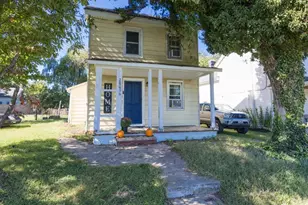
Full Property Details for 8999 Orchard Dr
General
- Price: $824,900
- Taxes: $6,813 (2026)
- Status: Under Contract
- Type: Single Family
- Source: BrightMLSMidAtlantic
- MLS ID: MDKE2006786
- Updated: 9/26/2026
- Added to Site: 77 day(s) ago
Interior
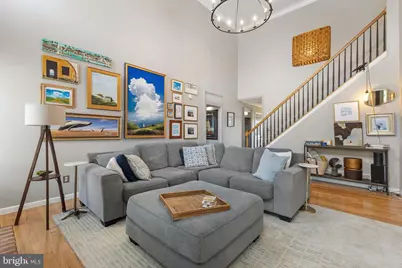
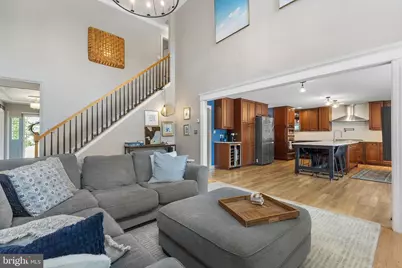
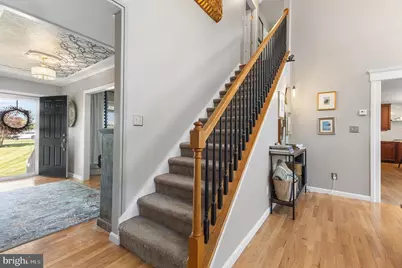
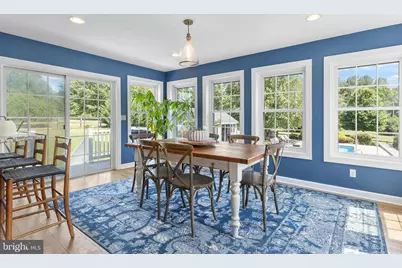
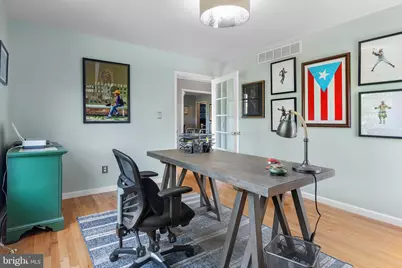
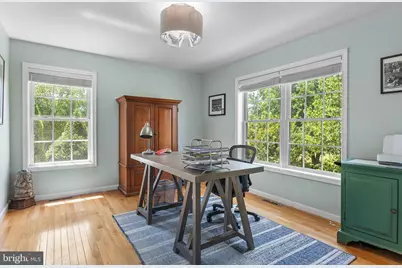
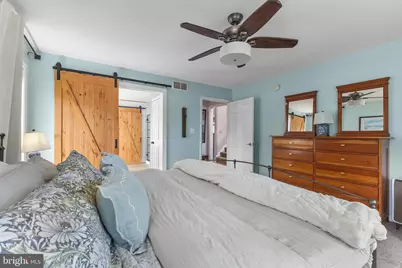
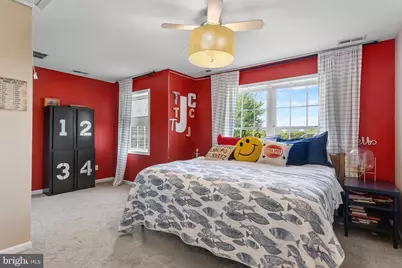
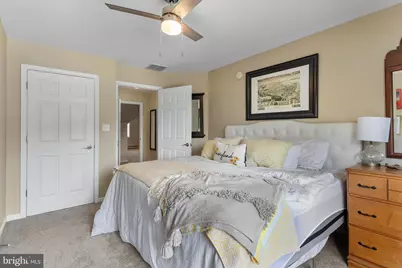
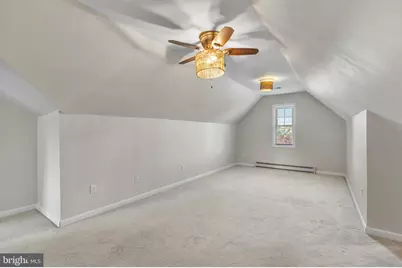
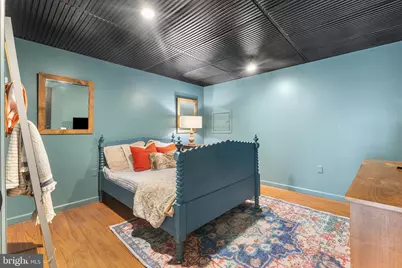
- Rooms/Areas: Living Room, Dining Room, Primary Bedroom, Bedroom 2, Bedroom 3, Bedroom 4, Bedroom 5, Kitchen, Den, Foyer, Sun/Florida Room, In-Law/auPair/Suite, Laundry, Office, Storage Room, Media Room, Bathroom 1, Primary Bathroom, Half Bath
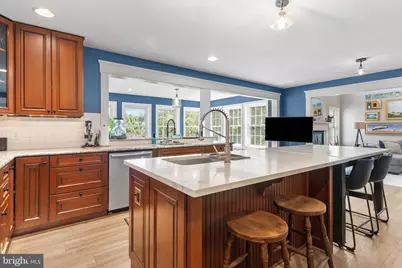
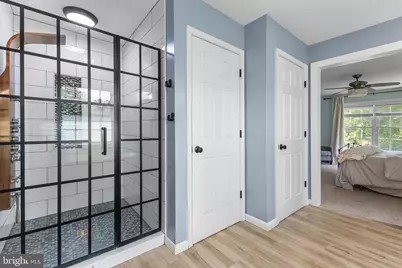
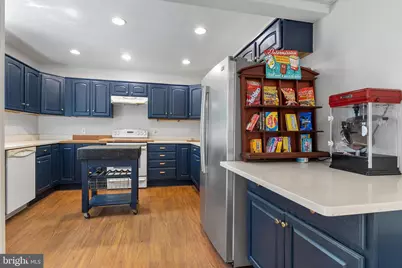
- Interior Features: Kitchen - Island, Kitchen - Table Space, Dining Area, Primary Bath(s), Window Treatments, Wood Floors, Ceiling Fan(s), Kitchen - Gourmet, Walk-in Closet(s), Water Treat System, Wine Storage, 2nd Kitchen, Bathroom - Walk-In Shower, Built-Ins, Floor Plan - Open, Formal/Separate Dining Room
- Fireplace: Yes
- Number of Fireplaces: 1
- Fireplace(s): Fireplace - Glass Doors, Gas/Propane, Mantel(s)
- Appliances: Dryer - Front Loading, Oven - Double, Refrigerator, Dryer - Electric, Extra Refrigerator/Freezer, Range Hood, Stainless Steel Appliances, Washer - Front Loading, Cooktop, Dishwasher, Dryer, Exhaust Fan, Microwave, Oven/Range - Gas, Oven/Range - Electric, Stove, Washer, Washer/Dryer Stacked, Water Heater - Tankless, Water Conditioner - Owned
- Flooring: Carpet, Ceramic Tile, Hardwood, Heated, Laminate Plank
Rooms
- Total Bathrooms: 4
- Full Bathrooms: 3
- Half Bathrooms: 1
- Upper Floor Baths: 1
- Upper - Full Baths: 1
- Main Floor Baths: 2
- Main - Full Baths: 1
- Main - 1/2 Baths: 1
- Lower Floor Baths: 1
- Lower - Full Baths: 1
- Total Bedrooms: 5
- Bedrooms Upper: 4
- Bedrooms Main & Up: 1
- Laundry: Dryer In Unit, Has Laundry, Main Floor, Washer In Unit, Lower Floor
Additional Information
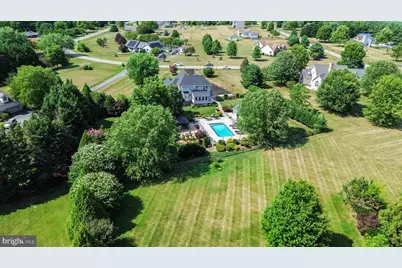
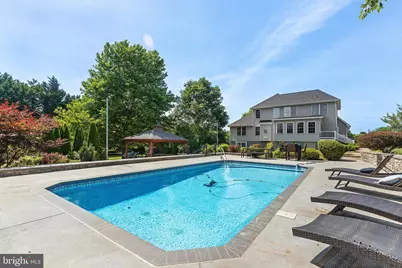
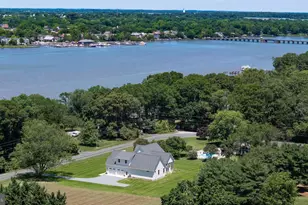
- Pool: Yes
- Private Pool: Yes
- Pool Description: Heated, In Ground
Exterior
- Exterior Features: Exterior Lighting, Outbuilding(s)
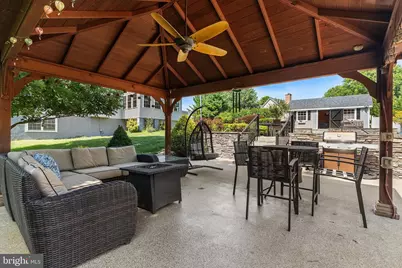
- Porch/Patio/Deck: Porch(es), Patio(s)
Parking
- Garage: Yes
- Garage Spaces: 2
- Total Spaces: 6
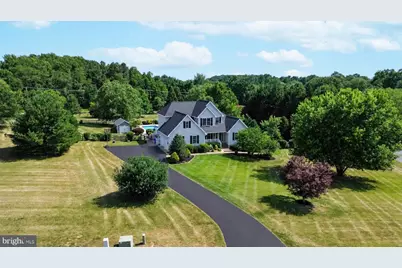
- Parking Features: Asphalt Driveway
- Parking Type: Off Street, Attached Garage, Driveway
- Garage Description: Garage - Side Entry, Garage Door Opener, Inside Access
Location
- County: KENT
- Subdivision: ORCHARD HILL
- Driving Directions: From Chestertown head towards Rock Hall on Rt. 20, turn right on Orchard Drice, then an immediate left, house is on left.
- Location Details: Rural
School Information
- School District: Kent County Public Schools
Community
- Pets Allowed: Yes
- Pets: No Pet Restrictions
Heating & Cooling
- Central air: Yes
- Cooling Type: Ceiling Fan(s), Central A/C, Heat Pump(s)
- Cooling Fuel: Electric
- Heating Type: Forced Air, Heat Pump(s), Zoned
- Heating Fuel: Electric, Propane - Owned
- Water Heater: Tankless
Utilities
- Sewer: Private Septic Tank
- Water: Well
- Utility Description: Cable TV Available, Electric Available, Phone Available, Propane
Structural Information
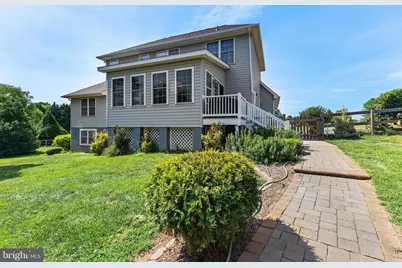
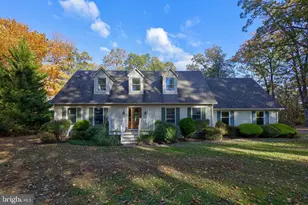
- Architectural Style: Craftsman
- Structure Type: Detached
- Builder: DREAM HOME BUILDERS
- Construction: Vinyl Siding
- Basement: Yes
- Basement Entrance: Yes
- Basement Desc.: Connecting Stairway, Daylight, Full, Heated, Improved, Outside Entrance, Partially Finished, Sump Pump, Walkout Level, Windows
- Foundation: Brick/Mortar, Concrete Perimeter
- Roof: Architectural Shingle
- Walls/Ceilings: Cathedral Ceilings, Dry Wall
- Windows: Double Pane, Screens
- Doors: Sliding Glass
- Stories Description: Lower 1, Main, Upper 1
- Square Feet: 4,353
- Sq. Ft. Source: Assessor
- Living Area: 4,353 Sq. Ft.
- Finished Above Grnd: 2,653 Sq. Ft.
- Finished Below Grnd: 1,700 Sq. Ft.
- Year Built: 2006
- Year Built Source: Assessor
- Property Condition: Very Good
Unit Information
Additional Structures
- Other Structures: Gazebo, Shed
Lot Features
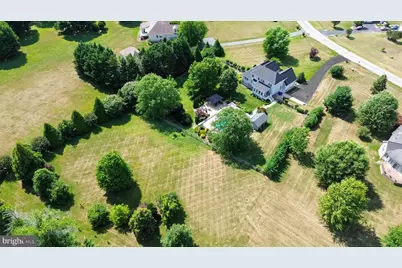
- Lot Size (Acres): 2.23
- Lot Size (Sq. Ft.): 97,139
- Lot Size Source: Assessor
- Street/Road Desc.: Black Top
- Zoning: RR
- Lot Description: Landscaping, Front Yard, Poolside, Private, Rear Yard, Level, SideYard(s)
- Fencing (Description): Board, Partially, Rear, Wood
Financial Considerations
- Price Per Sq. Ft.: $310.93
- Assessment Year: 2026
- County Tax: $6,813
- County Tax Freq: Annually
- Tax w/Assessment: $623,867
- Tax Amount: $6,813
- Tax Year: 2026
- Tax Total Finished Sq. Ft.: 4353
Disclosures and Reports
- Ownership: Fee Simple
- Lot Number: 2
Listed by Coldwell Banker Chesapeake Real Estate Company, Terri L Kulp