This is a carousel with tiles that activate property listing cards. Use the previous and next buttons to navigate.
1/1
$6,200
This is a carousel with tiles that activate property listing cards. Use the previous and next buttons to navigate.
1/1
Property Description
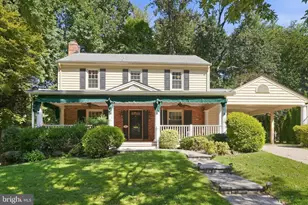
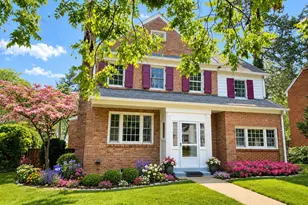
FULLY FURNISHED OR UNFURNISHED Exceptional, light-filled Chevy Chase brick Colonial offering 5 bedrooms, 4.5 bathrooms, and a seamless blend of indoor/outdoor living. Inside, the bright and versatile layout integrates classic 1947 architectural character with refined modern updates The main level is highlighted by a sleek, minimalist chef's kitchen featuring seamless, two-tone flat-panel cabinetry, premium countertops, and integrated appliances. This culinary space flows into a spectacular dining room and family room, where expansive floor-to-ceiling windows look out over the lush property. French doors open completely to a super-large rear deck and stone patio, creating an exceptional outdoor oasis that is perfect for large-scale entertaining, al fresco dining, and peaceful deep and private lot. Upstairs, the second floor features four large bedrooms and three beautifully updated baths. The serene primary suite entered through a private vestibule that opens into a sun-drenched space. The bedroom is highlighted by an expansive picture window framing beautiful, elevated views of the property, and is complemented by a renovated en-suite full bath. Downstairs, the fully finished, multi-purpose basement adds flexible living space, perfectly suited for a home gym, playroom, or additional guest suite. With a full bathroom and a laundry. Perfectly situated in a highly desirable Chevy Chase neighborhood, this home offers a quiet community feel with easy access to premier shopping and dining. Commuting is effortless, located only 2 miles from the Bethesda Metro Station and 3 miles from the Friendship Heights Metro
Full Property Details
Full Property Details for 3221 Coquelin Terrace
General
- Rent: $6,200
- Status: Closed
- Type: Single Family
- Source: BrightMLSMidAtlantic
- MLS ID: MDMC2238044
- Added to Site: 57 day(s) ago
Rental Information
- Max. Lease (Mths): 36
- Min. Lease (Mths): 12
Interior
- Rooms/Areas: Living Room, Dining Room, Kitchen, Family Room, Breakfast Room, Laundry, Other, Half Bath
- Interior Features: Attic, Floor Plan - Open, Kitchen - Gourmet
- Fireplace: Yes
- Number of Fireplaces: 1
- Appliances: Cooktop, Dishwasher, Energy Efficient Appliances, Freezer, Icemaker, Microwave, Oven - Single, Refrigerator, Stainless Steel Appliances, Washer, Dryer - Front Loading
- Furnished: Yes
- Flooring: Wood
Rooms
Bathrooms
- Total Bathrooms: 5
- Full Bathrooms: 4
- Half Bathrooms: 1
- Upper Floor Baths: 3
- Upper - Full Baths: 3
- Main Floor Baths: 1
- Main - 1/2 Baths: 1
- Lower Floor Baths: 1
- Lower - Full Baths: 1
Bedrooms
- Total Bedrooms: 5
- Bedrooms Upper: 4
- Bedrooms Lower: 1
Parking
- Carport Spaces: 1
- Total Spaces: 1
- Parking Type: Attached Carport
Location
- County: MONTGOMERY
- Subdivision: CHEVY CHASE
- Driving Directions: Take East West Highway north, take left on Jones Bridge Road and then right on Coquelin Terrace
- Direction Faces: East
School Information
- School District: Montgomery County Public Schools
- Elementary School: North Chevy Chase
- Middle School: North Chevy Chase Elementary School
- High School: Bethesda-Chevy Chase
Community
- Pets Allowed: Yes
- Pets: Case by Case Basis
Heating & Cooling
- Central air: Yes
- Cooling Type: Central A/C
- Cooling Fuel: Electric
- Heating Type: Heat Pump(s)
- Heating Fuel: Natural Gas
- Water Heater: Natural Gas
Utilities
- Sewer: Public Sewer
- Water: Public
- Utility Description: Electric Available
Structural Information
- Architectural Style: Colonial
- Structure Type: Detached
- Construction: Brick
- Basement: Yes
- Basement Desc.: Fully Finished
- Foundation: Concrete Perimeter
- Roof: Shingle, Asphalt
- Walls/Ceilings: 9'+ Ceilings
- Stories Description: Lower 1, Main, Upper 1
- Square Feet: 2,745
- Sq. Ft. Source: Assessor
- Living Area: 2,438 Sq. Ft.
- Finished Above Grnd: 1,838 Sq. Ft.
- Finished Below Grnd: 600 Sq. Ft.
- Year Built: 1947
- Year Built Source: Assessor
- Property Condition: Excellent
Unit Information
Unit 1
- Bathrooms-Lower: 1
- Bedrooms-Lower: 1
Lot Features
- Lot Size (Acres): 0.31
- Lot Size (Sq. Ft.): 13,403
- Lot Size Source: Assessor
- Zoning: R60
Financial Considerations
- Price Per Sq. Ft.: $3.37
- Security Deposit: $6,600
- Pet Deposit: $500
- Tenant Pays: Insurance, Internet, Snow Removal, Utilities - All
- Tax Total Finished Sq. Ft.: 2438
Disclosures and Reports
- Ownership: Other
Listed by TTR Sotheby's International Realty, Carolina Herrera
Sold by Non Subscribing Office, NON MEMBER

Schools
Schools serving 3221 Coquelin Terrace
School District:Montgomery County Public Schools, Gaithersburg, MD
| Name | Grades | Distance |
|---|---|---|
North Chevy Chase Elementary School 3700 Jones Bridge Road, Chevy Chase, MD 20815 | 3-5 | 0.5 mi |
Rosemary Hills Elementary School 2111 Porter Road, Silver Spring, MD 20910 | PK-2 | 1.1 mi |
Silver Creek Middle 3701 Saul Road, Kensington, MD 20895 | 6-8 | 1.4 mi |
Bethesda-Chevy Chase High School 4301 East-West Highway, Bethesda, MD 20814 | 9-12 | 1.5 mi |
Disclaimer:
School attendance boundaries provided by ATTOM Data Solutions and are for reference only. Contact the school directly to verify enrollment eligibility.
Price History for 3221 Coquelin Terrace
Date
Details
Price
Change
Source
7/29/2026
Sold
$6,200
—
MLS
7/13/2026
Price Reduced
$6,200
-6.06%
MLS
6/04/2026
Listed
$6,600
—
MLS
Disclaimer: Historical sales information is derived from public records provided by the county offices. Information is not guaranteed and should be independently verified.
3221 Coquelin Terrace, Chevy Chase, MD 20815 (MLS# MDMC2238044) is a Single Family property that was sold at $6,200 on July 29, 2026. Want to learn more about 3221 Coquelin Terrace? Do you have questions about finding other real estate for sale or rent in Chevy Chase? You can browse all Chevy Chase rentals or contact a Coldwell Banker agent to request more information.