This is a carousel with tiles that activate property listing cards. Use the previous and next buttons to navigate.
1/1
$300,000
This is a carousel with tiles that activate property listing cards. Use the previous and next buttons to navigate.
1/1
Property Description
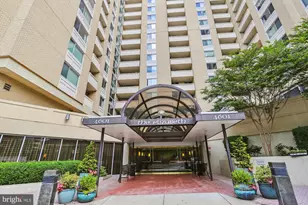
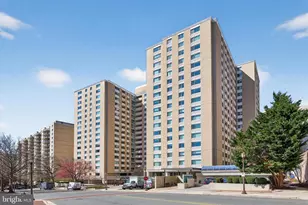
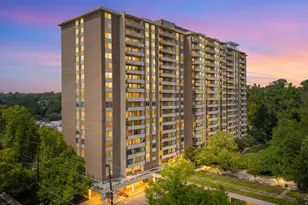
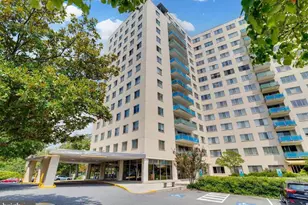
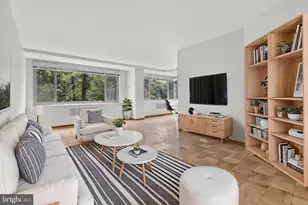
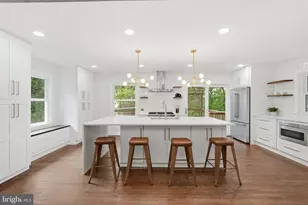
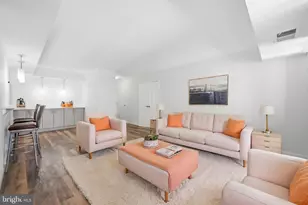
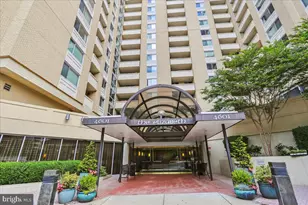
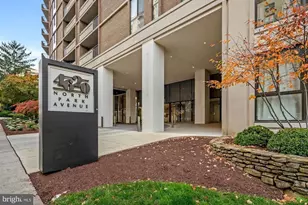
Welcome to your new home! This wonderful condo, located at the front corner of the building, has been expertly updated and renovated, allowing you to move right in with zero effort. Step inside to a stylish foyer with ceramic tile. The modern kitchen features sleek white shaker-style cabinetry, beautiful granite countertops, brand-new stainless steel appliances, and a convenient stackable washer and dryer. The dining room opens to a private balcony, while the expansive living room offers plenty of space for relaxation. You'll enjoy ample closet space, beautifully renovated half and full bathrooms, and a primary bedroom with two spacious closets, in addition to a second bedroom. This unit showcases refinished hardwood flooring and has been freshly painted throughout. Plus, all utilities are covered by the condo fee. A separately deeded parking space (#P-205) is included with the sale. The Elizabeth is a pet-friendly building, featuring top-notch amenities such as a 24-hour front desk, on-site management, a fully equipped gym, a heated indoor pool, party and entertaining rooms, a library, and impeccably renovated hallways. You also have convenient access to a mini market, deli, and various retail shops in the adjacent arcade. Don't miss out on this fantastic location-just steps from the Friendship Heights Metro and surrounded by exceptional retail shopping, restaurants, and the Friendship Heights Community Village Center. This is not just a place to live; it's a lifestyle waiting for you! Some photos depict virtual staging.
Full Property Details
Full Property Details for 4601 N Park Ave N #604
General
- Sold For: $300,000
- HOA FEE: $1,350/month
- Taxes: $5,233 (2024)
- Status: Closed
- Type: Condo
- Source: BrightMLSMidAtlantic
- MLS ID: MDMC2204180
- Added to Site: 306 day(s) ago
Interior
- Rooms/Areas: Living Room, Dining Room, Primary Bedroom, Bedroom 2, Kitchen, Foyer, Full Bath, Half Bath
- Interior Features: Elevator, Floor Plan - Open, Bathroom - Tub Shower, Kitchen - Galley, Walk-in Closet(s), Wood Floors
- Appliances: Dishwasher, Disposal, Microwave, Oven/Range - Electric, Refrigerator, Washer/Dryer Stacked
- Flooring: Hardwood, Ceramic Tile
Rooms
Bathrooms
- Total Bathrooms: 2
- Full Bathrooms: 1
- Half Bathrooms: 1
- Main Floor Baths: 2
- Main - Full Baths: 1
- Main - 1/2 Baths: 1
Bedrooms
- Total Bedrooms: 2
- Bedrooms Main & Up: 2
Other Rooms
- Laundry: Dryer In Unit, Washer In Unit
Additional Information
- Shared Amenities: Convenience Store, Elevator, Exercise Room, Fitness Center, Meeting Room, Party Room, Pool - Indoor, Security, Swimming Pool
- Shared Pool: Yes
- Pool: Yes
- Security/Safety: 24 hour security, Desk in Lobby, Smoke Detector
Exterior
- Porch/Patio/Deck: Balcony
Parking
- Garage: Yes
- Garage Spaces: 1
- Total Spaces: 1
- Parking Features: Parking Space Conveys
- Parking Type: Parking Garage
- Garage Description: Garage Door Opener, Underground
Location
- Municipality: Friendship Heights
- County: MONTGOMERY
- Subdivision: THE ELIZABETH
- Building Name: THE ELIZABETH
- Driving Directions: Google Maps
School Information
- School District: Montgomery County Public Schools
- Elementary School: Westbrook
- Middle School: Westland
- High School: Bethesda-Chevy Chase
Community
- Assoc. Fees Include: Water, Sewer, Heat, Electricity, Common Area Maintenance, Management
- Pets Allowed: Yes
- Pets: Cats OK, Dogs OK
Heating & Cooling
- Central air: Yes
- Cooling Type: Central A/C
- Cooling Fuel: Electric
- Heating Type: Central, Forced Air
- Heating Fuel: Electric
- Water Heater: Electric
Utilities
- Sewer: Public Sewer
- Water: Public
Structural Information
- Architectural Style: Contemporary
- Structure Type: Hi-Rise 9+ Floors
- Construction: Brick
- Entry Floor Number: 6
- Stories Description: Main
- Square Feet: 1,150
- Sq. Ft. Source: Assessor
- Living Area: 1,150 Sq. Ft.
- Finished Above Grnd: 1,150 Sq. Ft.
- Year Built: 1975
- Year Built Source: Assessor
- Property Condition: Very Good
Lot Features
- Zoning: CBD1
Financial Considerations
- Price Per Sq. Ft.: $282.61
- Condo Fee: $1,350
- Condo Fee Freq: Monthly
- Assessment Year: 2025
- City/TownTax: $174
- City/TownTax Freq: Annually
- County Tax: $5,027
- County Tax Freq: Annually
- Tax w/Assessment: $490,000
- Tax Amount: $5,233
- Tax Year: 2024
- Terms: Standard Sale
- Tax Total Finished Sq. Ft.: 1150
Disclosures and Reports
- Ownership: Condominium
- Condo: Yes
- Exclusions: See Disclosures
- Inclusions: See Disclosures
- Lot Number: 2
Listed by Long & Foster Real Estate, Inc., James M Coley
Sold by Compass, Catherine Arnaud-Charbonneau

Get Pre-Approved Today
Schools
Schools serving 4601 N Park Ave N #604
School District:Montgomery County Public Schools, Gaithersburg, MD
| Name | Grades | Distance |
|---|---|---|
Somerset Elementary School 5811 Warwick Place, Chevy Chase, MD 20815 | K-5 | 0.4 mi |
Westland Middle School 5511 Massachusetts Avenue, Bethesda, MD 20816 | 6-8 | 1 mi |
Bethesda-Chevy Chase High School 4301 East-West Highway, Bethesda, MD 20814 | 9-12 | 1.6 mi |
Disclaimer:
School attendance boundaries provided by ATTOM Data Solutions and are for reference only. Contact the school directly to verify enrollment eligibility.
Price & Sales History for 4601 N Park Ave N #604
Date
Details
Price
Change
Source
8/20/2026
Sold
$300,000
-7.69%
MLS
6/18/2026
Price Reduced
$325,000
-13.33%
MLS
2/16/2026
Price Reduced
$375,000
-6.25%
MLS
11/30/2025
Price Reduced
$400,000
-4.76%
MLS
10/24/2025
Listed
$420,000
—
MLS
Disclaimer: Historical sales information is derived from public records provided by the county offices. Information is not guaranteed and should be independently verified.
4601 N Park Avenue N #604, Chevy Chase, MD 20815 (MLS# MDMC2204180) is a Condo property that was sold at $300,000 on August 20, 2026. Want to learn more about 4601 N Park Avenue N #604? Do you have questions about finding other Condo real estate for sale in Chevy Chase? You can browse all Chevy Chase real estate or contact a Coldwell Banker agent to request more information.