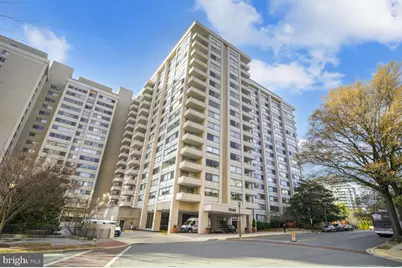
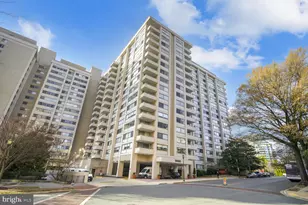
Full Property Details for 5500 Friendship Blvd #1125N
General
- Rent: $1,650
- Status: Closed
- Type: Condo
- Source: BrightMLSMidAtlantic
- MLS ID: MDMC2245446
- Added to Site: 49 day(s) ago
Rental Information
- Max. Lease (Mths): 48
- Min. Lease (Mths): 12
- Rent Includes: Electricity
Interior
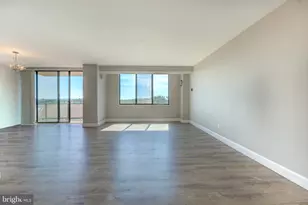
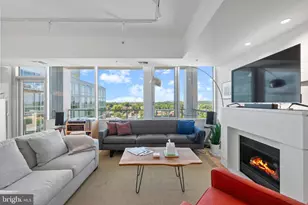
- Rooms/Areas: Living Room, Kitchen, Foyer, Bedroom 1
- Interior Features: Floor Plan - Open, Walk-in Closet(s)
- Appliances: Disposal, Exhaust Fan, Oven/Range - Gas, Range Hood, Stove, Refrigerator
- Flooring: Carpet
Rooms
- Total Bathrooms: 1
- Full Bathrooms: 1
- Main Floor Baths: 1
- Main - Full Baths: 1
Additional Information
- Shared Amenities: Community Center, Convenience Store, Concierge, Elevator, Exercise Room, Fitness Center, Library, Pool - Outdoor, Party Room, Security, Transportation Service
- Shared Pool: Yes
- Pool: Yes
- Security/Safety: Desk in Lobby, Resident Manager
Parking
- Parking Type: On Street, Other
Location
- Municipality: FRIENDSHIP HEIGHTS
- County: MONTGOMERY
- Subdivision: WILLOUGHBY OF CHEVY CHASE
- Building Name: WILLOUGHBY OF CH
- Cross Streets: Willard ave
- Driving Directions: N. Wisconsin ave, left on Willard ave. Building is on right.
School Information
- School District: Montgomery County Public Schools
- Middle School: Westland
- High School: Bethesda-Chevy Chase
Community
- Assoc. Fees Include: Air Conditioning, Electricity, Ext Bldg Maint, Gas, Heat, Lawn Maintenance, Insurance, Pool(s), Recreation Facility, Reserve Funds, Sewer, Snow Removal, Trash, Water
Heating & Cooling
- Central air: Yes
- Cooling Type: Central A/C
- Cooling Fuel: Electric
- Heating Type: Forced Air
- Heating Fuel: Natural Gas
- Water Heater: Natural Gas
Utilities
- Sewer: Public Sewer
- Water: Public
Structural Information
- Architectural Style: Contemporary
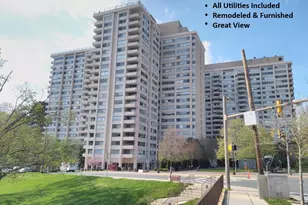
- Structure Type: Hi-Rise 9+ Floors
- Construction: Concrete
- Entry Floor Number: 11
- Stories Description: Main
- Square Feet: 495
- Sq. Ft. Source: Assessor
- Living Area: 495 Sq. Ft.
- Finished Above Grnd: 495 Sq. Ft.
- Year Built: 1968
- Year Built Source: Assessor
- Property Condition: Average
Lot Features
Financial Considerations
- Price Per Sq. Ft.: $3.33
- Application Fee: $50
- Move In Fee: Yes
- Move In Fee: $250
- Security Deposit: $1,650
- Tenant Pays: Cable TV, Internet
- Tax Total Finished Sq. Ft.: 495
Disclosures and Reports
- Ownership: Other
- Condo: Yes
Listed by EXP Realty, LLC, Neil W Bacchus and EXP Realty, LLC, Laura Bacchus
Sold by EXP Realty, LLC, Frania K Block