This is a carousel with tiles that activate property listing cards. Use the previous and next buttons to navigate.
1/1
$1,750
This is a carousel with tiles that activate property listing cards. Use the previous and next buttons to navigate.
1/1
Property Description
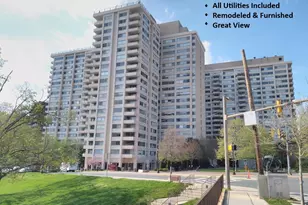
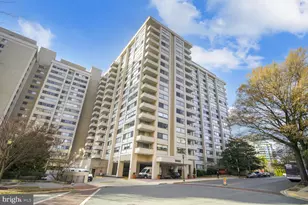
Welcome to this bright and sunny south-facing junior one-bedroom offering open city views and a smart, flexible layout designed for modern living. Oversized windows flood the space with natural light throughout the day, creating an airy and inviting atmosphere. Custom wall built to close off sleeping area! Kitchen features full size dishwasher (not usually in the small units) and overhead microwave and additional custom-built cabinet space. The home features a large mirrored medicine cabinet, custom-made walk-in closet, and a thoughtfully placed 3/4 wall that creates a defined sleeping area while maintaining an open-concept feel. The efficient layout maximizes both comfort and functionality, making the space feel larger than expected. The full-service building offers an impressive suite of amenities, including two laundry rooms per floor, a year-round rooftop sundeck, library/reading room with Wi-Fi, fully equipped gym, seasonal rooftop pool, fenced children's pool, on-site convenience store and restaurant, and 24-hour front desk attendants. Ideally located just moments from Friendship Heights Metro, Whole Foods, premier shopping, dining, and everyday conveniences. Please contact Janis Wilson of Compass if you have any questions.
Full Property Details
Full Property Details for 5500 Friendship Blvd #1812N
General
- Rent: $1,750
- Status: Closed
- Type: Condo
- Source: BrightMLSMidAtlantic
- MLS ID: MDMC2217198
- Added to Site: 99 day(s) ago
Rental Information
- Max. Lease (Mths): 24
- Min. Lease (Mths): 12
Rooms
Bathrooms
- Total Bathrooms: 1
- Full Bathrooms: 1
- Main Floor Baths: 1
- Main - Full Baths: 1
Additional Information
- Shared Pool: Yes
- Pool: Yes
Parking
- Parking Type: None
Location
- Municipality: Friendship Heights
- County: MONTGOMERY
- Subdivision: WILLOUGHBY OF CHEVY CHASE
- Building Name: WILLOUGHBY OF CH CH CODM
- Driving Directions: GPS
School Information
- School District: Montgomery County Public Schools
Community
- Smoking Permitted: Yes
Heating & Cooling
- Central air: Yes
- Cooling Type: Central A/C
- Cooling Fuel: Electric
- Heating Type: Convector
- Heating Fuel: Natural Gas
- Water Heater: Natural Gas
Utilities
- Sewer: Public Sewer
- Water: Public
Structural Information
- Architectural Style: Contemporary
- Structure Type: Hi-Rise 9+ Floors
- Construction: Brick
- Entry Floor Number: 18
- Stories Description: Main
- Square Feet: 551
- Sq. Ft. Source: Assessor
- Living Area: 551 Sq. Ft.
- Finished Above Grnd: 551 Sq. Ft.
- Year Built: 1968
- Year Built Source: Assessor
Lot Features
- Zoning: RESIDENTIAL
Financial Considerations
- Price Per Sq. Ft.: $3.18
- Move In Fee: Yes
- Move In Fee: $250
- Security Deposit: $1,950
- Tax Total Finished Sq. Ft.: 551
Disclosures and Reports
- Ownership: Other
Listed by Compass, Margaret M. Babbington and Compass, Janis Wilson
Sold by Unrepresented, Unrepresented

Price History for 5500 Friendship Blvd #1812N
Date
Details
Price
Change
Source
4/20/2026
Sold
$1,750
—
MLS
4/03/2026
Price Reduced
$1,750
-5.41%
MLS
3/02/2026
Price Reduced
$1,850
-5.13%
MLS
2/16/2026
Listed
$1,950
—
MLS
Disclaimer: Historical sales information is derived from public records provided by the county offices. Information is not guaranteed and should be independently verified.
5500 Friendship Boulevard #1812N, Chevy Chase, MD 20815 (MLS# MDMC2217198) is a Condo property that was sold at $1,750 on April 20, 2026. Want to learn more about 5500 Friendship Boulevard #1812N? Do you have questions about finding other real estate for sale or rent in Chevy Chase? You can browse all Chevy Chase rentals or contact a Coldwell Banker agent to request more information.