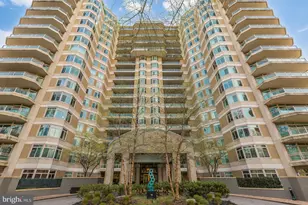
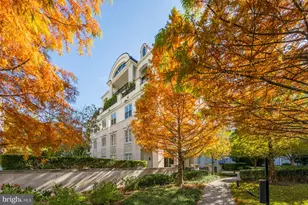
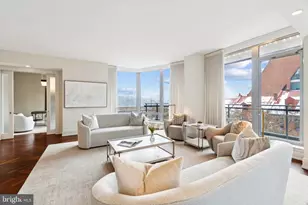
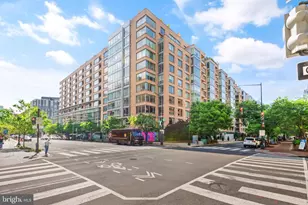
Full Property Details for 5610 Wisconsin Ave #103
General
- Sold For: $4,750,000
- Taxes: $45,124 (2024)
- Status: Closed
- Type: Condo
- Source: BrightMLSMidAtlantic
- MLS ID: MDMC2168794
- Added to Site: 432 day(s) ago
Interior
- Rooms/Areas: Living Room, Dining Room, Primary Bedroom, Bedroom 2, Bedroom 3, Kitchen, Family Room, Foyer, Breakfast Room, Bedroom 1, Laundry, Office, Bathroom 3, Primary Bathroom, Full Bath, Half Bath
- Interior Features: 2nd Kitchen, Bathroom - Soaking Tub, Bathroom - Tub Shower, Bathroom - Walk-In Shower, Breakfast Area, Built-Ins, Carpet, Crown Moldings, Dining Area, Elevator, Family Room Off Kitchen, Floor Plan - Open, Formal/Separate Dining Room, Kitchen - Gourmet, Kitchen - Island, Kitchen - Table Space, Pantry, Primary Bath(s), Recessed Lighting, Walk-in Closet(s), Wet/Dry Bar, Wood Floors, Window Treatments
- Appliances: Cooktop, Oven - Wall, Microwave, Refrigerator, Icemaker, Dishwasher, Disposal, Freezer, Washer, Dryer
- Flooring: Hardwood, Carpet, Ceramic Tile, Marble
Rooms
- Total Bathrooms: 5
- Full Bathrooms: 4
- Half Bathrooms: 1
- Main Floor Baths: 5
- Main - Full Baths: 4
- Main - 1/2 Baths: 1
- Primary Bathroom: Primary Bathroom, Main
- Total Bedrooms: 3
- Bedrooms Main & Up: 3
- Primary Bedroom: Primary Bedroom, Main
- Bedroom 1: Bedroom 2, Main
- Bedroom 2: Bedroom 3, Main
- Bedroom 3: Bedroom 1 - Balcony Access, Bathroom - Walk-In Shower, Bathroom - Jetted Tub, Built-Ins, Flooring - Carp, Main
- Bedroom 4: Bedroom 2 - Window Treatments, Flooring - Carpet, Attached Bathroom, Main
- Foyer/Entry: Foyer, Main
- Living Room: Living Room, Main
- Family Room: Family Room, Main
- Kitchen: Kitchen, Main
- 2nd Kitchen: Kitchen, Main
- Dining Room: Dining Room, Main
- Breakfast Room: Breakfast Room, Main
- Office: Office, Main
- Extra Room 1: Primary Bathroom, Main
- Laundry: Has Laundry, Dryer In Unit, Washer In Unit, Main
Additional Information
- Shared Amenities: Game Room, Reserved/Assigned Parking, Art Studio, Basketball Courts, Club House, Common Grounds, Community Center, Concierge, Elevator, Gated Community, Pool - Indoor, Pool - Outdoor, Sauna
- Shared Pool: Yes
- Pool: Yes
- Security/Safety: Desk in Lobby, Doorman, 24 hour security, Resident Manager, Security Gate
Exterior
- Exterior Features: Sidewalks, Street Lights, Tennis Court(s)
- Porch/Patio/Deck: Balcony, Patio(s), Terrace
Parking
- Garage: Yes
- Garage Spaces: 2
- Assigned Spaces: 2
- Total Spaces: 2
- Parking Features: Circular Driveway, Assigned, Attendant
- Parking Type: Parking Garage, Driveway
- Garage Description: Underground, Garage Door Opener
Location
- County: Montgomery
- Development Name: Somerset House 2
- Subdivision: Somerset House 2
- Building Name: SOMERSET HOUSE II
- Cross Streets: Somerset Terrace
- Driving Directions: From Wisconsin Ave. , turn onto Somerset Terrace, proceed to the Gatehouse/ Entrance of Somerset House and tell the guard you are meeting Marsha Schuman to show #103. As you pass the Gate house, go left to 5610 (middle building) park on street perimeter or in circle and leave keys with doorman
- Location Details: Suburban
School Information
- School District: Montgomery County Public Schools
- Elementary School: Somerset
- Middle School: Westland
- High School: Bethesda-Chevy Chase
Community
- Assoc. Fees Include: Common Area Maintenance, Custodial Services Maintenance, Ext Bldg Maint, Lawn Maintenance, Management, Pool(s), Recreation Facility, Reserve Funds, Road Maintenance, Sauna, Security Gate, Sewer, Snow Removal, Trash, Water
- Pets Allowed: Yes
- Pets: Case by Case Basis
Heating & Cooling
- Central air: Yes
- Cooling Type: Central A/C, Heat Pump(s)
- Cooling Fuel: Electric
- Heating Type: Heat Pump(s)
- Heating Fuel: Electric
- Water Heater: Electric
Utilities
- Sewer: Public Sewer
- Water: Public
- Utility Description: Cable TV
Structural Information
- Architectural Info: Contemporary
- Architectural Style: Contemporary
- Structure Type: Hi-Rise 9+ Floors
- Construction: Concrete
- Walls/Ceilings: Paneled Walls
- Windows: Transom, Bay/Bow
- Doors: Sliding Glass, Double Entry
- Entry Floor Number: 1
- Stories/Levels: 20
- Stories Description: Main
- Square Feet: 5,524
- Sq. Ft. Source: Assessor
- Living Area: 5,524 Sq. Ft.
- Year Built: 1990
- Year Built Source: Assessor
- Property Condition: Excellent
Additional Structures
Lot Features
- Property View: Garden/Lawn, Trees/Woods
- Zoning: R-60
Financial Considerations
- Price Per Sq. Ft.: $896.09
- Assessment Year: 2024
- City/TownTax Freq: Annually
- County Tax: $45,089
- County Tax Freq: Semi-Annually
- Tax w/Assessment: $3,916,667
- Tax Amount: $45,124
- Tax Year: 2024
- Terms: Standard Sale
- Tax Total Finished Sq. Ft.: 5524
Disclosures and Reports
- Ownership: Condominium
- Condo: Yes
Listed by Washington Fine Properties, LLC, Marsha M Schuman and Washington Fine Properties, LLC, Mary E Dodek
Sold by Long & Foster Real Estate, Inc., James M Coley