This is a carousel with tiles that activate property listing cards. Use the previous and next buttons to navigate.
1/1
$2,300,000
This is a carousel with tiles that activate property listing cards. Use the previous and next buttons to navigate.
1/1
Property Description
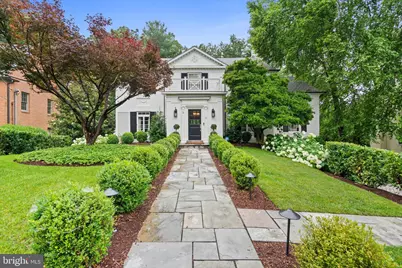
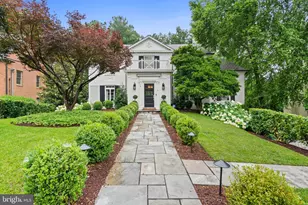
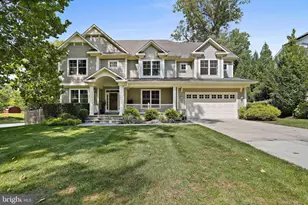
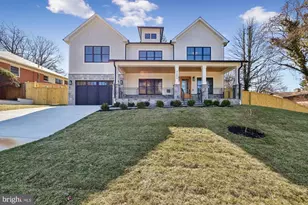
Sited on a tranquil, tree-lined cul-de-sac in one of Chevy Chase's most sought-after neighborhoods, this distinguished six-bedroom Georgian-style residence offers a rare combination of privacy, scale, and convenience. The meticulously landscaped 0.43-acre lot places the home within close proximity to Rock Creek Park, downtown Bethesda and the shops and restaurants of Chevy Chase. Spanning four finished levels, this residence is set back from the street and approached by a stone walkway. The entry foyer makes an immediate impression with a double-height ceiling, intricate millwork, and dual coat closets. Adjacent to this welcoming space, a private study with custom built-ins and a wet bar provides an elegant setting for work or a quiet retreat. The formal living room is expansive and light-filled, featuring crown moldings, oversized windows, and a fireplace with a marble surround. French doors extend the living space to a rear deck overlooking the landscaped backyard and pool. The formal dining room, which can be closed off for added privacy, continues the home's detailed millwork and connects seamlessly to the kitchen. Designed with both daily function and entertaining in mind, the updated chef's kitchen is outfitted with a marble center island, dual sinks and ovens, a five-burner range, and extensive custom cabinetry. The adjacent family room offers built-in shelving, a fireplace, and an entire wall of windows showcasing tranquil views of the surrounding trees. Upstairs, the primary suite features generous proportions, two spacious closets, and a renovated spa-inspired bathroom with dual vanities, a frameless glass shower, and a freestanding soaking tub. Three additional bedrooms complete this level, with one featuring an en-suite bath and the other two sharing a well-appointed hall bathroom. The third floor includes two more bedrooms with built-in desks, ample closet space, and a shared full bathroom. The fully finished lower level enhances the home's versatility with a sixth bedroom, full bathroom, fitness room, wine storage, and a large laundry room with direct access to the attached garage. A spacious recreation room with built-in shelving and a fireplace opens directly to the rear patio and upgraded pool, creating a seamless transition for indoor-outdoor living. The professionally landscaped backyard is designed for entertaining, with multiple seating areas and an ideal layout for gatherings and dining al fresco. This exceptional residence masterfully blends timeless architecture with modern comfort, offering both refined interiors and expansive outdoor living. With its thoughtful design and desired location, it presents a rare opportunity to enjoy the very best of Chevy Chase living.
Full Property Details
Full Property Details for 8 Farmington Ct
General
- Sold For: $2,300,000
- Taxes: $21,670 (2025)
- Status: Closed
- Type: Single Family
- Source: BrightMLSMidAtlantic
- MLS ID: MDMC2216812
- Added to Site: 129 day(s) ago
Interior
- Fireplace: Yes
- Number of Fireplaces: 3
Rooms
Bathrooms
- Total Bathrooms: 6
- Full Bathrooms: 5
- Half Bathrooms: 1
- Upper 2 - Full Baths: 1
- Upper Floor Baths: 4
- Upper - Full Baths: 4
- Main Floor Baths: 1
- Main - 1/2 Baths: 1
- Lower Floor Baths: 1
- Lower - Full Baths: 1
Bedrooms
- Total Bedrooms: 6
- Bedrooms Upper: 6
- Bedrooms-Up2: 2
Other Rooms
- Laundry: Lower Floor
Additional Information
- Pool: Yes
- Private Pool: Yes
Parking
- Garage: Yes
- Garage Spaces: 1
- Total Spaces: 2
- Parking Features: Paved Driveway
- Parking Type: Attached Garage, Driveway
- Garage Description: Garage Door Opener, Inside Access
Location
- County: MONTGOMERY
- Subdivision: FARMINGTON
- Driving Directions: 8 Farmington Court.
- City Limits: Yes
School Information
- School District: Montgomery County Public Schools
Heating & Cooling
- Central air: Yes
- Cooling Type: Central A/C
- Cooling Fuel: Electric
- Heating Type: Forced Air
- Heating Fuel: Natural Gas
- Water Heater: Natural Gas
Utilities
- Sewer: Public Sewer
- Water: Public
Structural Information
- Architectural Style: Georgian
- Structure Type: Detached
- Construction: Brick
- Basement: Yes
- Basement Desc.: Fully Finished, Interior Access, Walkout Level
- Foundation: Other
- Stories Description: Lower 1, Main, Upper 1, Upper 2
- Square Feet: 6,288
- Sq. Ft. Source: Assessor
- Living Area: 5,485 Sq. Ft.
- Finished Above Grnd: 4,254 Sq. Ft.
- Finished Below Grnd: 1,231 Sq. Ft.
- Year Built: 1963
- Year Built Source: Assessor
Unit Information
Unit 1
- Bathrooms-Lower: 1
Lot Features
- Lot Size (Acres): 0.43
- Lot Size (Sq. Ft.): 18,633
- Lot Size Source: Assessor
- Zoning: R90
Financial Considerations
- Price Per Sq. Ft.: $552.42
- Assessment Year: 2025
- City/TownTax Freq: Annually
- County Tax: $20,852
- County Tax Freq: Annually
- Tax w/Assessment: $1,811,300
- Tax Amount: $21,670
- Tax Year: 2025
- Terms: Standard Sale
- Tax Total Finished Sq. Ft.: 5485
Disclosures and Reports
- Ownership: Fee Simple
- Lot Number: 4
Listed by TTR Sotheby's International Realty, Michael W Rankin
Sold by Long & Foster Real Estate, Inc., Kimberly A Cestari

Get Pre-Approved Today
Schools
Schools serving 8 Farmington Ct
School District:Montgomery County Public Schools, Gaithersburg, MD
| Name | Grades | Distance |
|---|---|---|
North Chevy Chase Elementary School 3700 Jones Bridge Road, Chevy Chase, MD 20815 | 3-5 | 0.4 mi |
Rosemary Hills Elementary School 2111 Porter Road, Silver Spring, MD 20910 | PK-2 | 1.3 mi |
Silver Creek Middle 3701 Saul Road, Kensington, MD 20895 | 6-8 | 1.5 mi |
Bethesda-Chevy Chase High School 4301 East-West Highway, Bethesda, MD 20814 | 9-12 | 1.2 mi |
Disclaimer:
School attendance boundaries provided by ATTOM Data Solutions and are for reference only. Contact the school directly to verify enrollment eligibility.
Price & Sales History for 8 Farmington Ct
Date
Details
Price
Change
Source
6/18/2026
Sold
$2,300,000
-2.13%
MLS
3/09/2026
Listed
$2,350,000
—
MLS
Disclaimer: Historical sales information is derived from public records provided by the county offices. Information is not guaranteed and should be independently verified.
8 Farmington Court, Chevy Chase, MD 20815 (MLS# MDMC2216812) is a Single Family property that was sold at $2,300,000 on June 18, 2026. Want to learn more about 8 Farmington Court? Do you have questions about finding other Single Family real estate for sale in Chevy Chase? You can browse all Chevy Chase real estate or contact a Coldwell Banker agent to request more information.