This is a carousel with tiles that activate property listing cards. Use the previous and next buttons to navigate.
1/1
$2,315,000
This is a carousel with tiles that activate property listing cards. Use the previous and next buttons to navigate.
1/1
Property Description
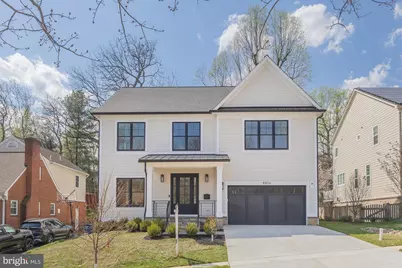
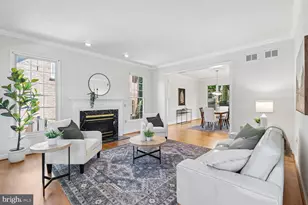
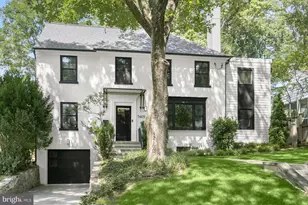
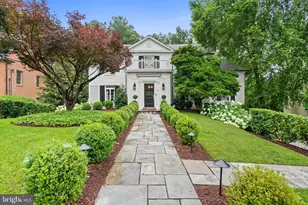
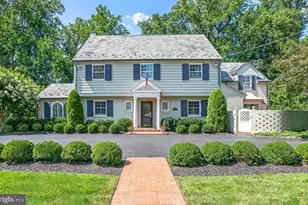
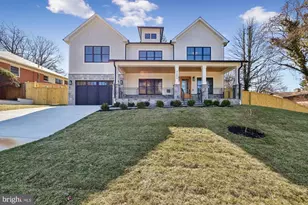
*** Welcome to 8806 Walnut Hill, the Chevy Chase gem you have been waiting for with POOL CLUB right down the street! Offering modern luxury and classic charm this meticulously new-build 3 level home is over 5,200 square feet with a gorgeous stone patio and fenced back yard. Offering 5 bedrooms and 4.5 bathrooms, the house features a sun-filled, open-concept main floor that is designed for entertaining. The gourmet kitchen, anchored by a HUGE center island, flows seamlessly into the family room with fireplace and breakfast nook which opens directly onto your fully fenced back yard - the perfect setting for summer BBQs. This level is rounded out by a formal living room, dining room, private home office, mud room off of the garage, a designer half bath and a sizable walk-in pantry. The second floor hosts four bedrooms (each with their own ensuite), including an enviable primary suite oasis with a statement chandelier, TWO large walk-in closets, leading to an expansive spa-inspired bathroom with a separate soaking tub and over-sized walk in shower. This level also includes the home's laundry room. The lower level with an additional living space and kitchenette has another guest bedroom and large full bathroom and TONS of extra storage closets. You will also find a home gym on the LL. Ideally located near Walter Reed, the North Chevy Chase Pool, seconds to Beach Drive and the Rock Creek Park trails, you are in the perfect neighborhood, convenient to NIH, and commuter routes into DC.
Full Property Details
Full Property Details for 8806 Walnut Hill Rd
General
- Sold For: $2,315,000
- Taxes: $7,583 (2024)
- Status: Closed
- Type: Single Family
- Source: BrightMLSMidAtlantic
- MLS ID: MDMC2226200
- Added to Site: 46 day(s) ago
Interior
- Number of Rooms: 3
- Rooms/Areas: Living Room, Dining Room, Kitchen
- Interior Features: Entry Level Bedroom, Formal/Separate Dining Room, Wood Floors, Kitchen - Island, Recessed Lighting, Walk-in Closet(s), Wet/Dry Bar, Bathroom - Soaking Tub, Bathroom - Walk-In Shower, Built-Ins, Family Room Off Kitchen, Floor Plan - Open, Kitchen - Gourmet, Kitchen - Table Space, Pantry, Primary Bath(s), Upgraded Countertops
- Fireplace: Yes
- Number of Fireplaces: 1
- Appliances: Dishwasher, Disposal, Dryer, Extra Refrigerator/Freezer, Microwave, Refrigerator, Stove, Washer, Water Heater
- Flooring: Hardwood
Rooms
Bathrooms
- Total Bathrooms: 5
- Full Bathrooms: 4
- Half Bathrooms: 1
- Main Floor Baths: 5
- Main - Full Baths: 4
- Main - 1/2 Baths: 1
Bedrooms
- Total Bedrooms: 5
- Bedrooms Main & Up: 5
Other Rooms
- Laundry: Dryer In Unit, Washer In Unit
Parking
- Garage: Yes
- Garage Spaces: 2
- Total Spaces: 4
- Parking Type: Off Street, Driveway, Attached Garage
- Garage Description: Garage - Front Entry
Location
- County: MONTGOMERY
- Subdivision: CHEVY CHASE HILLS
- Cross Streets: Jones Bridge
- Driving Directions: On Walnut Hill Road
School Information
- School District: Montgomery County Public Schools
- High School: Bethesda-Chevy Chase
Heating & Cooling
- Central air: Yes
- Cooling Type: Central A/C
- Cooling Fuel: Electric
- Heating Type: Central
- Heating Fuel: Natural Gas
- Water Heater: Natural Gas
Utilities
- Sewer: Public Sewer
- Water: Public
Structural Information
- Architectural Style: Cape Cod
- Structure Type: Detached
- Construction: Concrete
- Basement: Yes
- Basement Desc.: Fully Finished
- Foundation: Slab
- Stories Description: Main
- Square Feet: 5,200
- Sq. Ft. Source: Estimated
- Living Area: 5,200 Sq. Ft.
- Finished Above Grnd: 5,200 Sq. Ft.
- Year Built: 2026
- Year Built Source: Estimated
- Property Condition: Excellent
Lot Features
- Lot Size (Acres): 0.15
- Lot Size (Sq. Ft.): 6,709
- Lot Size Source: Estimated
- Zoning: R60
Financial Considerations
- Price Per Sq. Ft.: $441.35
- Assessment Year: 2025
- City/TownTax Freq: Annually
- County Tax: $6,852
- County Tax Freq: Annually
- Tax w/Assessment: $595,200
- Tax Amount: $7,583
- Tax Year: 2024
- Terms: Standard Sale
Disclosures and Reports
- Ownership: Fee Simple
- Lot Number: 4
Listed by Compass, Mary Noone and Compass, Trent D Heminger
Sold by Compass, Fariba Ferdowsi

Get Pre-Approved Today
Schools
Schools serving 8806 Walnut Hill Rd
School District:Montgomery County Public Schools, Gaithersburg, MD
| Name | Grades | Distance |
|---|---|---|
North Chevy Chase Elementary School 3700 Jones Bridge Road, Chevy Chase, MD 20815 | 3-5 | 0.2 mi |
Rosemary Hills Elementary School 2111 Porter Road, Silver Spring, MD 20910 | PK-2 | 1.2 mi |
Silver Creek Middle 3701 Saul Road, Kensington, MD 20895 | 6-8 | 1.2 mi |
Bethesda-Chevy Chase High School 4301 East-West Highway, Bethesda, MD 20814 | 9-12 | 1.4 mi |
Disclaimer:
School attendance boundaries provided by ATTOM Data Solutions and are for reference only. Contact the school directly to verify enrollment eligibility.
Price & Sales History for 8806 Walnut Hill Rd
Date
Details
Price
Change
Source
5/06/2026
Sold
$2,315,000
0.87%
MLS
4/10/2026
Listed
$2,295,000
—
MLS
Disclaimer: Historical sales information is derived from public records provided by the county offices. Information is not guaranteed and should be independently verified.
8806 Walnut Hill Road, Chevy Chase, MD 20815 (MLS# MDMC2226200) is a Single Family property that was sold at $2,315,000 on May 06, 2026. Want to learn more about 8806 Walnut Hill Road? Do you have questions about finding other Single Family real estate for sale in Chevy Chase? You can browse all Chevy Chase real estate or contact a Coldwell Banker agent to request more information.