This is a carousel with tiles that activate property listing cards. Use the previous and next buttons to navigate.
1/1
$1,249,000
This is a carousel with tiles that activate property listing cards. Use the previous and next buttons to navigate.
1/1
Property Description
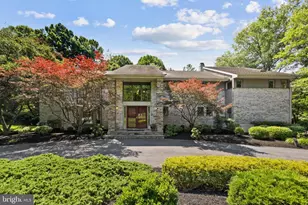
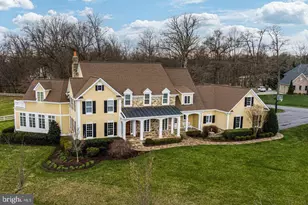
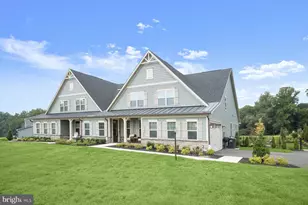
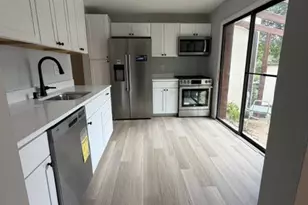
Discover an exceptional blend of luxury, sustainability, and recreation in the heart of Clarksville. This stunning Trinity home offers over 5,000 square feet of finished living space and is thoughtfully designed for modern, eco-conscious living, featuring 69 owned solar panels, geothermal heating and cooling, and impressively low energy costs. A picturesque, wildflower-lined driveway welcomes you, setting the tone for what awaits inside. Step into a grand foyer that opens to a light-filled, open-concept layout. The dramatic two-story great room showcases a striking stone fireplace, cozy window seats, and a built-in entertainment center with Bose surround sound-perfect for both relaxing and entertaining. Mortgage savings may be available for buyers of this listing. The chef's kitchen is a true centerpiece, featuring granite countertops, stainless steel appliances, a gas cooktop island, wall oven, warming drawer, built-in microwave, and a charming greenhouse window over the double sink. Glass-front cabinetry, decorative shelving, and a spacious corner pantry add both style and function. A dedicated main-level office provides the ideal work-from-home space. Upstairs, you'll find four generously sized bedrooms and three full baths, including a luxurious primary suite retreat. This private haven features a fireplace, beverage station with sink and fridge, dual customized California Closets, and a private balcony with spiral staircase access to the patio. The spa-inspired en-suite bath offers a clawfoot tub, steam-capable shower, mini fireplace, bidet, towel warmer, and a separate water closet. The fully finished lower level is perfectly suited for multigenerational living or guests, offering an au pair/in-law suite complete with a full kitchen, laundry, bedroom with walk-in closet, two bathrooms (including a luxe en-suite), and a spacious flex room ideal for a gym, office, or media space. Step outside to your own private resort. The expansive patio features a tranquil pond, waterfall, and retractable awning-perfect for outdoor entertaining. Sports enthusiasts will love the full-size, regulation pickleball court, while the grounds also include a young orchard with a variety of fruit trees. Additional highlights include a brand-new roof, a 2-car garage prewired for EV charging, natural gas cooking and fireplaces, and a backup hand pump for well water. Ideally located with convenient access to major routes including Interstate 95, Maryland Route 295, and the ICC, commuting is a breeze. Enjoy proximity to Baltimore/Washington International Thurgood Marshall Airport, Ronald Reagan Washington National Airport, and Washington Dulles International Airport, as well as easy access to top-rated schools, parks, and local amenities. This one-of-a-kind property offers the perfect balance of comfort, innovation, and lifestyle. Schedule your private tour today and experience everything this extraordinary Clarksville home has to offer.
Full Property Details
Full Property Details for 11846 Simpson Rd
General
- Sold For: $1,249,000
- Taxes: $12,042 (2024)
- Status: Closed
- Type: Single Family
- Source: BrightMLSMidAtlantic
- MLS ID: MDHW2066120
- Added to Site: 99 day(s) ago
Interior
- Interior Features: Wood Floors, Recessed Lighting, Formal/Separate Dining Room, Crown Moldings, Chair Railings, Built-Ins, Upgraded Countertops, Pantry, Family Room Off Kitchen, Kitchen - Eat-In, Ceiling Fan(s), Primary Bath(s), Walk-in Closet(s), 2nd Kitchen
- Fireplace: Yes
- Number of Fireplaces: 4
- Appliances: Built-In Microwave, Oven - Wall, Cooktop, Refrigerator, Dishwasher
Rooms
Bathrooms
- Total Bathrooms: 6
- Full Bathrooms: 5
- Half Bathrooms: 1
- Upper Floor Baths: 3
- Upper - Full Baths: 3
- Main Floor Baths: 1
- Main - 1/2 Baths: 1
- Lower Floor Baths: 2
- Lower - Full Baths: 2
Bedrooms
- Total Bedrooms: 5
- Bedrooms Upper: 4
- Bedrooms Lower: 1
Exterior
- Exterior Features: Sport Court, Extensive Hardscape
- Porch/Patio/Deck: Balcony, Patio(s)
Parking
- Garage: Yes
- Garage Spaces: 2
- Total Spaces: 2
- Parking Type: Driveway, Attached Garage
- Garage Description: Garage - Front Entry, Garage Door Opener
Location
- County: HOWARD
- Subdivision: EASTERN VIEW
- Driving Directions: Use GPS
School Information
- School District: Howard County Public School System
Heating & Cooling
- Central air: Yes
- Cooling Type: Central A/C
- Cooling Fuel: Electric
- Heating Type: Programmable Thermostat
- Heating Fuel: Electric
- Water Heater: Electric
Utilities
- Sewer: Private Septic Tank
- Water: Well
Structural Information
- Architectural Style: Colonial
- Structure Type: Detached
- Construction: Vinyl Siding
- Basement: Yes
- Basement Desc.: Fully Finished
- Foundation: Other
- Stories Description: Lower 1, Main, Upper 1
- Square Feet: 5,278
- Sq. Ft. Source: Assessor
- Living Area: 4,808 Sq. Ft.
- Finished Above Grnd: 3,608 Sq. Ft.
- Finished Below Grnd: 1,200 Sq. Ft.
- Year Built: 2000
- Year Built Source: Assessor
Unit Information
Unit 1
- Bathrooms-Lower: 2
- Bedrooms-Lower: 1
Additional Structures
- Other Structures: Shed
Lot Features
- Property View: Garden/Lawn
- Lot Size (Acres): 0.99
- Lot Size (Sq. Ft.): 42,970
- Lot Size Source: Assessor
- Zoning: RRDEO
- Lot Description: Backs to Trees
Green Features
- Energy Generation: PV Solar Array(s) Owned
Financial Considerations
- Price Per Sq. Ft.: $346.18
- Assessment Year: 2024
- County Tax: $9,647
- County Tax Freq: Annually
- Tax w/Assessment: $834,533
- Tax Amount: $12,042
- Tax Year: 2024
- Terms: Standard Sale
Disclosures and Reports
- Ownership: Fee Simple
- Lot Number: 7
Listed by Redfin Corp, Marianne K Gregory
Sold by Redfin Corp, Scott J Swahl

Get Pre-Approved Today
Schools
Schools serving 11846 Simpson Rd
School District:Howard County Public Schools
| Name | Grades | Distance |
|---|---|---|
Pointers Run Elementary School 6600 South Trotter Road, Clarksville, MD 21029 | K-5 | 1.5 mi |
Clarksville Middle School 6535 South Trotter Road, Clarksville, MD 21029 | 6-8 | 1.4 mi |
Atholton High School 6520 Freetown Road, Columbia, MD 21044 | 9-12 | 2.5 mi |
Disclaimer:
School attendance boundaries provided by ATTOM Data Solutions and are for reference only. Contact the school directly to verify enrollment eligibility.
Price & Sales History for 11846 Simpson Rd
Date
Details
Price
Change
Source
6/23/2026
Sold
$1,249,000
—
MLS
4/01/2026
Listed
$1,249,000
—
MLS
Disclaimer: Historical sales information is derived from public records provided by the county offices. Information is not guaranteed and should be independently verified.
11846 Simpson Road, Clarksville, MD 21029 (MLS# MDHW2066120) is a Single Family property that was sold at $1,249,000 on June 23, 2026. Want to learn more about 11846 Simpson Road? Do you have questions about finding other Single Family real estate for sale in Clarksville? You can browse all Clarksville real estate or contact a Coldwell Banker agent to request more information.