This is a carousel with tiles that activate property listing cards. Use the previous and next buttons to navigate.
1/1
$8,199
This is a carousel with tiles that activate property listing cards. Use the previous and next buttons to navigate.
1/1
Property Description
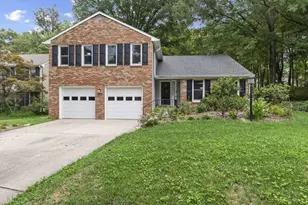
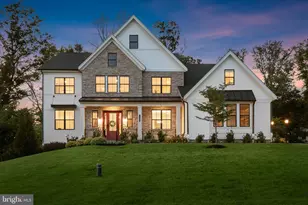
Discover an unparalleled living experience in this exquisite Colonial residence nestled within the prestigious Twelve Hills community. This stunning detached home, built in 1996, boasts an impressive 5,442 square feet of meticulously designed space, offering a harmonious blend of elegance and comfort. Step inside to find a grand entryway that sets the tone for the entire home. The open floor plan seamlessly connects the family room, dining area, and gourmet kitchen, creating an inviting atmosphere perfect for both entertaining and everyday living. The kitchen is a chef's dream, featuring upgraded countertops, a double wall oven, a gas range, and a spacious eat-in area, all designed to inspire culinary creativity. Rich wood floors and ceramic tile throughout the main level enhance the home's sophisticated aesthetic, while crown moldings and chair railings add a touch of classic charm. The family room, complete with a cozy gas fireplace, serves as the heart of the home, providing warmth and ambiance for gatherings with loved ones. With six generously sized bedrooms and five luxurious bathrooms, this residence offers ample space for relaxation and privacy. The primary suite is a true retreat, featuring an opulent en-suite bath that promises a spa-like experience. Each additional bedroom is thoughtfully designed, ensuring comfort and tranquility. The fully finished basement is a versatile space, complete with a workshop and walkout access, perfect for hobbies or additional living areas. Enjoy the convenience of a three-car side-entry garage, providing both functionality and curb appeal. Complete installation of an alarm system, installed excusable dog fence, front and back yard, and a central water infiltration. Outside, the expansive 3.16-acre lot offers a serene backdrop for outdoor activities and gatherings, while lawn service is included for effortless maintenance. This exceptional property is available for lease starting June 1, 2026, with flexible lease terms ranging from 12 to 36 months. Experience the luxury of a lifestyle that combines elegance, comfort, and convenience in this remarkable home. Don't miss the opportunity to make this dream residence your own!
Full Property Details
Full Property Details for 13031 12 Hills Rd
General
- Rent: $8,199
- Status: Closed
- Type: Single Family
- Source: BrightMLSMidAtlantic
- MLS ID: MDHW2066984
- Added to Site: 63 day(s) ago
Rental Information
- Max. Lease (Mths): 36
- Min. Lease (Mths): 12
- Rent Includes: Lawn Service
Interior
- Rooms/Areas: Living Room, Dining Room, Primary Bedroom, Bedroom 2, Bedroom 3, Bedroom 4, Bedroom 5, Kitchen, Family Room, Foyer, Breakfast Room, Bedroom 1, Study, Sun/Florida Room, Other, Bedroom 6, Attic
- Interior Features: Breakfast Area, Family Room Off Kitchen, Dining Area, Kitchen - Eat-In, Primary Bath(s), Built-Ins, Chair Railings, Crown Moldings, Entry Level Bedroom, Upgraded Countertops, Window Treatments, Wood Floors, Floor Plan - Open
- Fireplace: Yes
- Number of Fireplaces: 2
- Fireplace(s): Gas/Propane, Mantel(s)
- Appliances: Washer/Dryer Hookups Only, Cooktop, Dishwasher, Icemaker, Microwave, Oven - Double, Oven - Wall, Oven/Range - Gas, Refrigerator, Water Conditioner - Owned
- Flooring: Wood, Ceramic Tile
Rooms
Bathrooms
- Total Bathrooms: 5
- Full Bathrooms: 5
- Upper Floor Baths: 3
- Upper - Full Baths: 3
- Main Floor Baths: 1
- Main - Full Baths: 1
- Lower Floor Baths: 1
- Lower - Full Baths: 1
Bedrooms
- Total Bedrooms: 6
- Bedrooms Upper: 4
- Bedrooms Lower: 1
- Bedrooms Main & Up: 1
Parking
- Garage: Yes
- Garage Spaces: 3
- Total Spaces: 3
- Parking Type: Attached Garage
- Garage Description: Garage - Side Entry, Garage Door Opener
Location
- County: HOWARD
- Subdivision: TWELVE HILLS
- Driving Directions: GPS
School Information
- School District: Howard County Public Schools
Community
- Pets Allowed: Yes
- Pets: Case by Case Basis
Heating & Cooling
- Central air: Yes
- Cooling Type: Central A/C, Zoned
- Cooling Fuel: Electric
- Heating Type: Central, Zoned
- Heating Fuel: Natural Gas
- Water Heater: Natural Gas
Utilities
- Sewer: Private Septic Tank
- Water: Private
Structural Information
- Architectural Style: Colonial
- Structure Type: Detached
- Builder: GREENFIELD
- Construction: Combination, Brick, Wood Siding
- Basement: Yes
- Basement Entrance: Yes
- Basement Desc.: Connecting Stairway, Rear Entrance, Daylight, Full, Full, Heated, Improved, Partially Finished, Space For Rooms, Walkout Level, Windows, Workshop
- Foundation: Block
- Stories Description: Lower 1, Main, Upper 1
- Square Feet: 6,780
- Sq. Ft. Source: Assessor
- Living Area: 5,442 Sq. Ft.
- Finished Above Grnd: 4,612 Sq. Ft.
- Finished Below Grnd: 830 Sq. Ft.
- Year Built: 1996
- Year Built Source: Assessor
- Property Condition: Excellent
Unit Information
Unit 1
- Bathrooms-Lower: 1
- Bedrooms-Lower: 1
Lot Features
- Lot Size (Acres): 3.16
- Lot Size (Sq. Ft.): 137,650
- Lot Size Source: Assessor
- Zoning: RRDEO
Financial Considerations
- Price Per Sq. Ft.: $1.78
- Application Fee: $77
- Security Deposit: $8,199
- Pre-Paid Lst Mth Rnt: $1
- Tenant Pays: Utilities - All, Repair Deductible - 300
- Tax Total Finished Sq. Ft.: 5442
Disclosures and Reports
- Ownership: Other
Listed by KC Realty Group, Chekesha Catlin
Sold by KC Realty Group, Kyla Summer Miller

Schools
Schools serving 13031 12 Hills Rd
School District:Howard County Public Schools
| Name | Grades | Distance |
|---|---|---|
Dayton Oaks Elementary School 4691 Ten Oaks Road, Dayton, MD 21036 | PK-5 | 1.1 mi |
Folly Quarter Middle School 13500 Triadelphia Road, Ellicott City, MD 21042 | 6-8 | 2.4 mi |
River Hill High School 12101 Clarksville Pike, Clarksville, MD 21029 | 9-12 | 2.4 mi |
Disclaimer:
School attendance boundaries provided by ATTOM Data Solutions and are for reference only. Contact the school directly to verify enrollment eligibility.
Price History for 13031 12 Hills Rd
Date
Details
Price
Change
Source
7/12/2026
Sold
$8,199
—
MLS
6/01/2026
Listed
$8,199
—
MLS
Disclaimer: Historical sales information is derived from public records provided by the county offices. Information is not guaranteed and should be independently verified.
13031 12 Hills Road, Clarksville, MD 21029 (MLS# MDHW2066984) is a Single Family property that was sold at $8,199 on July 12, 2026. Want to learn more about 13031 12 Hills Road? Do you have questions about finding other real estate for sale or rent in Clarksville? You can browse all Clarksville rentals or contact a Coldwell Banker agent to request more information.