This is a carousel with tiles that activate property listing cards. Use the previous and next buttons to navigate.
1/58
$390,000
This is a carousel with tiles that activate property listing cards. Use the previous and next buttons to navigate.
1/58
Property Description
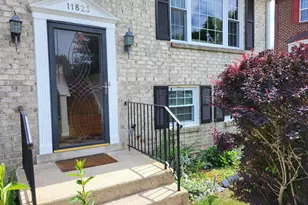
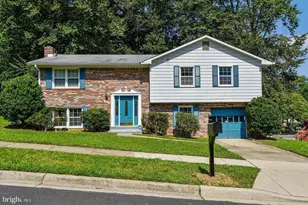
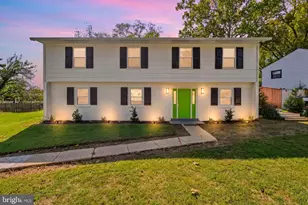
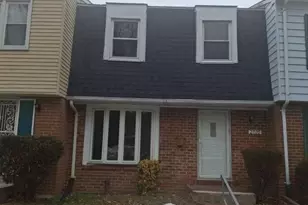
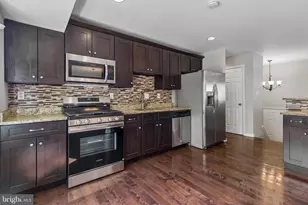
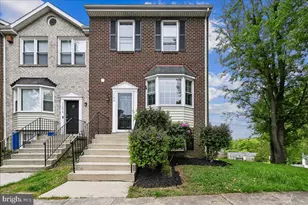
MULTIPLE OFFERS RECEIVED. HIGHEST AND BEST DUE TODAY BY 5:00 PM. 11823 Sylvia Drive is your Classic Clinton Split Foyer, a lovely home to call home: Simple yet elegant, bright, open and spacious with nice sized rooms. The huge finished basement hosts a large Rec Room with another nice sized bedroom (and full bath), plus ample storage. Most of the expensive fixes have been done for you: Roof, HVAC and Windows have all been replaced within the past 4 years. The entire home has been freshly painted in pleasing tones and the carpeting is less than 6 years old. Then, the piéce de résistance: Wooden Floors, shiny, gorgeous Wooden Floors, they wow! See for yourself! More... the appliances have been updated, microwave one week old. So, all in all, this is a lovely home in excellent condition and in a sought-after community, there is much to love... THE COMMUNITY ALSO OFFERS A GREAT LOCATION FROM WHICH TO NAVIGATE THE DMV: ONLY A SHORT DISTANCE TO MAJOR TRANSPORTATION ROUTES: 50, 295, 395, 495 & I-95, MINUTES TO DOWNTOWN WASHINGTON, DC, TO ANNAPOLIS, NORTHERN VA AND MUCH OF THE GREATER METRO AREA. MORE? PARK(S) ACROSS THE STREET, SHOPS, SHOPPING, DINING (WATERFRONT), ENTERTAINMENT, MARINAS, SPORTS ARENAS PLUS ANDREWS AIRFORCE BASE - AMONG OTHERS - ARE MINUTES TO A SHORT DRIVING DISTANCE AWAY.
Full Property Details
Full Property Details for 11823 Sylvia Dr
General
- Price: $390,000
- HOA FEE: $69/month
- HOA FEE FREQ.: Quarterly
- Taxes: $5,528 (2025)
- Status: Under Contract
- Type: Single Family
- Source: BrightMLSMidAtlantic
- MLS ID: MDPG2206816
- Updated: 7/13/2026
- Added to Site: 59 day(s) ago
Interior
- Number of Rooms: 8
- Rooms/Areas: Living Room, Dining Room, Primary Bedroom, Kitchen, Family Room, Basement, Bathroom 1, Bathroom 2, Bathroom 3, Primary Bathroom, Full Bath, Additional Bedroom
- Interior Features: Carpet, Ceiling Fan(s), Combination Dining/Living, Entry Level Bedroom, Floor Plan - Traditional, Kitchen - Eat-In, Primary Bath(s), Sprinkler System, Wood Floors
- Appliances: Built-In Microwave, Dishwasher, Disposal, Oven/Range - Gas, Refrigerator, Dryer, Washer
- Flooring: Carpet, Wood
Rooms
Bathrooms
- Total Bathrooms: 3
- Full Bathrooms: 3
- Main Floor Baths: 2
- Main - Full Baths: 2
- Lower Floor Baths: 1
- Lower - Full Baths: 1
Bedrooms
- Total Bedrooms: 4
- Bedrooms Lower: 1
- Bedrooms Main & Up: 3
Other Rooms
- Laundry: Basement
Exterior
- Exterior Features: Exterior Lighting, Gutter System
Parking
- Total Spaces: 3
- Parking Features: Asphalt Driveway
- Parking Type: Driveway, On Street
Location
- County: PRINCE GEORGES
- Subdivision: BONIWOOD
- Cross Streets: Thrift
- Driving Directions: Surratts Rd to Brandywine to right on Thrift, left on Boniwood to right on Sylvia Dr and home on the left.
- Direction Faces: Southwest
School Information
- School District: Prince George's County Public Schools
Community
- Association: Yes
- Assoc. Name: CLUSTER OF BONIWOOD HOA
- Assoc. Fees Include: Snow Removal
Heating & Cooling
- Central air: Yes
- Cooling Type: Central A/C
- Cooling Fuel: Electric
- Heating Type: 90% Forced Air
- Heating Fuel: Natural Gas
- Water Heater: Natural Gas
Utilities
- Sewer: Public Sewer
- Water: Public
Structural Information
- Architectural Style: Split Foyer
- Structure Type: Detached
- Construction: Brick
- Basement: Yes
- Basement Entrance: Yes
- Basement Desc.: Daylight, Full, Connecting Stairway, Outside Entrance
- Foundation: Brick/Mortar
- Roof: Composite, Shingle
- Walls/Ceilings: Dry Wall
- Windows: Double Hung
- Doors: Sliding Glass, Storm
- Stories/Levels: 2
- Stories Description: Lower 1, Main
- Square Feet: 2,112
- Sq. Ft. Source: Estimated
- Living Area: 2,112 Sq. Ft.
- Finished Above Grnd: 1,212 Sq. Ft.
- Finished Below Grnd: 900 Sq. Ft.
- Year Built: 1997
- Year Built Source: Assessor
- Property Condition: Very Good
Unit Information
Unit 1
- Bathrooms-Lower: 1
- Bedrooms-Lower: 1
Lot Features
- Property View: Street
- Lot Size (Acres): 0.14
- Lot Size (Sq. Ft.): 6,020
- Lot Size Source: Assessor
- Zoning: LCD
- Lot Description: Cleared, Cul-de-sac, Front Yard, Landscaping, Level
Financial Considerations
- Price Per Sq. Ft.: $321.78
- Association Fee: $208
- Assoc Fee Freq.: Quarterly
- Assessment Year: 2026
- County Tax: $4,137
- County Tax Freq: Annually
- Tax w/Assessment: $381,767
- Tax Amount: $5,528
- Tax Year: 2025
- Tax Total Finished Sq. Ft.: 1212
Disclosures and Reports
- Ownership: Fee Simple
- Section: 5
- Lot Number: 27
Listed by Taylor Properties, Cherylann J Anthony
Get Pre-Approved Today
Schools
Schools serving 11823 Sylvia Dr
School District:Prince George's County Public Schools
| Name | Grades | Distance |
|---|---|---|
Waldon Woods Elementary School 10301 Thrift Road, Clinton, MD 20735 | K-6 | 1.6 mi |
Stephen Decatur Middle School, Clinton, MD 8200 Pinewood Drive, Clinton, MD 20735 | 6-8 | 3.5 mi |
Surrattsville High School 6101 Garden Drive, Clinton, MD 20735 | 9-12 | 2.5 mi |
Disclaimer:
School attendance boundaries provided by ATTOM Data Solutions and are for reference only. Contact the school directly to verify enrollment eligibility.
Price & Sales History for 11823 Sylvia Dr
Date
Details
Price
Change
Source
6/15/2026
Listed
$390,000
101.49%
MLS
8/26/2008
Sold
$193,555
—
Public Record
Disclaimer: Historical sales information is derived from public records provided by the county offices. Information is not guaranteed and should be independently verified.
Tax History
Tax History for 11823 Sylvia Dr
Year
Property Taxes
Change
Tax Assessment
Change
2025
$11,152
209%
$372,000
7%
2023
$3,612
—
$348,400
7%
2023
$3,612
8%
$324,800
8%
2022
$3,349
-17%
$301,200
2%
2019
$4,027
-14%
$294,533
2%
2021
$4,676
2%
$287,867
2%
2020
$4,576
7%
$281,200
8%
2019
$4,260
-6%
$259,933
9%
2018
$4,555
7%
$238,667
10%
2017
$4,239
—
$217,400
—
2016
$4,239
3%
$217,400
—
2015
$4,120
-2%
$217,400
-3%
2014
$4,224
—
$224,700
—
Disclaimer: Historical tax information is derived from public records provided by the county offices. Information is not guaranteed and should be independently verified.
Estimate the Cost
Estimate the Cost for 11823 Sylvia Dr
11823 Sylvia Drive, Clinton, MD 20735 (MLS# MDPG2206816) is a Single Family property with 4 bedrooms and 3 full bathrooms. 11823 Sylvia Drive is currently listed for $390,000 and was received on June 24, 2026. Want to learn more about 11823 Sylvia Drive? Do you have questions about finding other Single Family real estate for sale in Clinton? You can browse all Clinton real estate or contact a Coldwell Banker agent to request more information.