No photo available
$460,000 Coming Soon
Property Description
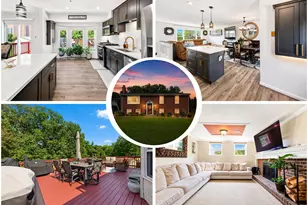
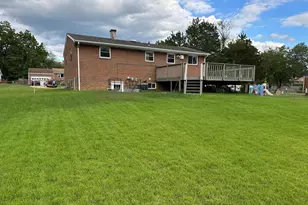
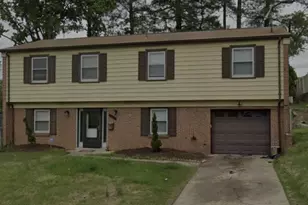
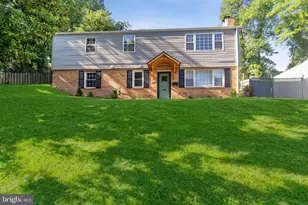
Step inside this beautifully updated 4-bedroom split-foyer home, where modern finishes, generous living spaces, and a warm, inviting atmosphere come together perfectly. With three bedrooms on the main level and an additional private bedroom in the finished walkout lower level, this versatile floor plan offers plenty of room for everyday living, entertaining, guests, a home office, or multigenerational needs. The heart of the home is the spacious open-concept kitchen, beautifully appointed with stainless steel appliances, granite countertops, a gorgeous subway tile backsplash, and stylish lighting. Luxury vinyl flooring flows throughout the living room, dining room, and lower level, creating a fresh and cohesive look. Thoughtful updates include renovated bathrooms, newer appliances and downstairs flooring completed in 2026. The finished lower level provides even more living and entertaining space, complete with a cozy fireplace and convenient walkout access. Outside, enjoy a patio and nicely sized yard-perfect for cookouts, entertaining, gardening, or simply relaxing at the end of the day. Conveniently located near everyday necessities and commuter routes, this move-in-ready home offers the space, updates, and flexibility you've been looking for.
Full Property Details
Full Property Details for 12112 Birchview Dr
General
- Price: $460,000
- HOA FEE: $69/month
- HOA FEE FREQ.: Quarterly
- Taxes: $5,618 (2025)
- Status: Coming Soon
- Type: Single Family
- Source: BrightMLSMidAtlantic
- MLS ID: MDPG2209608
- Updated: 9/29/2026
- Added to Site: 8 day(s) ago
- Expected Market Date: 10/10/2026
Interior
- Interior Features: Dining Area, Floor Plan - Open, Primary Bath(s)
- Fireplace: Yes
- Number of Fireplaces: 1
Rooms
Bathrooms
- Total Bathrooms: 3
- Full Bathrooms: 3
- Main Floor Baths: 2
- Main - Full Baths: 2
- Lower Floor Baths: 1
- Lower - Full Baths: 1
Bedrooms
- Total Bedrooms: 4
- Bedrooms Lower: 1
- Bedrooms Main & Up: 3
Additional Information
- Shared Pool: Yes
- Pool: Yes
Parking
- Parking Type: Driveway
Location
- County: PRINCE GEORGES
- Subdivision: BONIWOOD PLAT 7
- Driving Directions: GPS
School Information
- School District: Prince George's County Public Schools
Community
- Association: Yes
- Assoc. Fees Include: Pool(s)
- Pets Allowed: Yes
- Pets: No Pet Restrictions
Heating & Cooling
- Central air: Yes
- Cooling Type: Central A/C
- Cooling Fuel: Electric
- Heating Type: Forced Air
- Heating Fuel: Natural Gas, Electric
- Water Heater: Electric
Utilities
- Sewer: Public Sewer
- Water: Public
Structural Information
- Architectural Style: Split Foyer
- Structure Type: Detached
- Construction: Brick
- Basement: Yes
- Basement Entrance: Yes
- Basement Desc.: Fully Finished, Outside Entrance, Sump Pump, Walkout Level
- Foundation: Concrete Perimeter
- Stories Description: Lower 1, Main
- Square Feet: 1,216
- Sq. Ft. Source: Assessor
- Living Area: 1,216 Sq. Ft.
- Finished Above Grnd: 1,216 Sq. Ft.
- Year Built: 1993
- Year Built Source: Assessor
Unit Information
Unit 1
- Bathrooms-Lower: 1
- Bedrooms-Lower: 1
Lot Features
- Lot Size (Acres): 0.14
- Lot Size (Sq. Ft.): 6,028
- Lot Size Source: Assessor
- Zoning: LCD
Financial Considerations
- Price Per Sq. Ft.: $378.29
- Association Fee: $208
- Assoc Fee Freq.: Quarterly
- Assessment Year: 2026
- County Tax: $4,204
- County Tax Freq: Annually
- Tax w/Assessment: $388,600
- Tax Amount: $5,618
- Tax Year: 2025
- Tax Total Finished Sq. Ft.: 1216
Disclosures and Reports
- Ownership: Fee Simple
- Section: 5
- Lot Number: 21
Listed by The Home Team Realty Group, LLC, Quartrina Humes

Get Pre-Approved Today
Schools
Schools serving 12112 Birchview Dr
School District:Prince George's County Public Schools
| Name | Grades | Distance |
|---|---|---|
Waldon Woods Elementary School 10301 Thrift Road, Clinton, MD 20735 | K-6 | 1.7 mi |
Stephen Decatur Middle School, Clinton, MD 8200 Pinewood Drive, Clinton, MD 20735 | 6-8 | 3.6 mi |
Surrattsville High School 6101 Garden Drive, Clinton, MD 20735 | 9-12 | 2.6 mi |
Disclaimer:
School attendance boundaries provided by ATTOM Data Solutions and are for reference only. Contact the school directly to verify enrollment eligibility.
Price & Sales History for 12112 Birchview Dr
Date
Details
Price
Change
Source
9/29/2026
Listed
$460,000
17.05%
MLS
11/20/2020
Sold
$393,000
—
Public Record
Disclaimer: Historical sales information is derived from public records provided by the county offices. Information is not guaranteed and should be independently verified.
Tax History
Tax History for 12112 Birchview Dr
Year
Property Taxes
Change
Tax Assessment
Change
2023
$3,591
—
$378,100
8%
2023
$3,591
—
$350,500
9%
2023
$3,591
9%
$322,900
9%
2022
$3,284
-17%
$295,300
2%
2019
$3,952
-14%
$288,867
2%
2021
$4,595
15%
$282,433
2%
2020
$4,011
4%
$276,000
8%
2019
$3,845
4%
$255,367
9%
2018
$3,701
3%
$234,733
10%
2017
$3,579
—
$214,100
—
2016
$3,579
-11%
$214,100
—
2015
$4,040
-1%
$214,100
-3%
2014
$4,078
—
$219,900
—
Disclaimer: Historical tax information is derived from public records provided by the county offices. Information is not guaranteed and should be independently verified.
Estimate the Cost
Estimate the Cost for 12112 Birchview Dr
12112 Birchview Drive, Clinton, MD 20735 (MLS# MDPG2209608) is a Single Family property with 4 bedrooms and 3 full bathrooms. 12112 Birchview Drive is currently listed for $460,000 and was received on September 29, 2026. Want to learn more about 12112 Birchview Drive? Do you have questions about finding other Single Family real estate for sale in Clinton? You can browse all Clinton real estate or contact a Coldwell Banker agent to request more information.