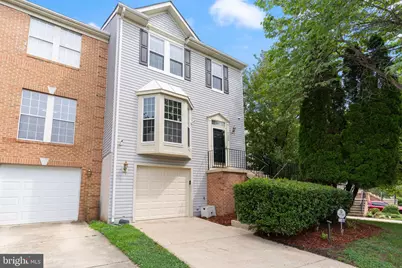
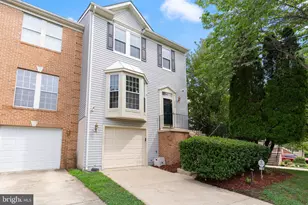
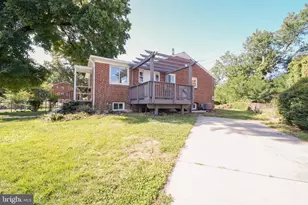
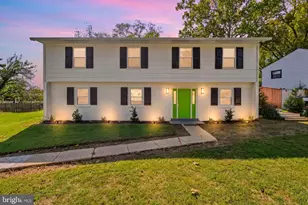
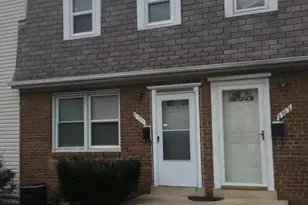
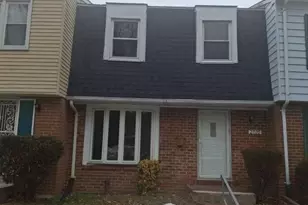
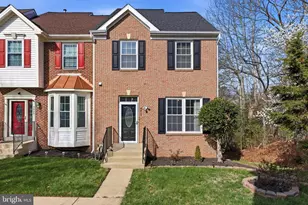
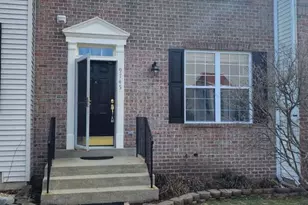
Full Property Details for 7208 Huckleberry Ct
General
- Sold For: $410,000
- HOA FEE: $112/month
- Taxes: $5,153 (2025)
- Status: Closed
- Type: Townhouse
- Source: BrightMLSMidAtlantic
- MLS ID: MDPG2206026
- Added to Site: 88 day(s) ago
Interior
- Rooms/Areas: Living Room, Dining Room, Kitchen, Laundry, Recreation Room
- Interior Features: Ceiling Fan(s), Carpet, Recessed Lighting, Pantry, Combination Dining/Living, Walk-in Closet(s), Bathroom - Soaking Tub, Bathroom - Walk-In Shower, Floor Plan - Open, Kitchen - Eat-In, Primary Bath(s), Wood Floors
- Fireplace: Yes
- Number of Fireplaces: 1
- Fireplace(s): Marble
- Appliances: Dryer, Washer, Dishwasher, Exhaust Fan, Built-In Microwave, Refrigerator, Stove, Stainless Steel Appliances, Disposal
- Flooring: Ceramic Tile, Hardwood, Carpet
Rooms
- Total Bathrooms: 4
- Full Bathrooms: 2
- Half Bathrooms: 2
- Upper Floor Baths: 2
- Upper - Full Baths: 2
- Main Floor Baths: 1
- Main - 1/2 Baths: 1
- Lower Floor Baths: 1
- Lower - 1/2 Baths: 1
- Total Bedrooms: 3
- Bedrooms Upper: 3
Additional Information
- Shared Amenities: Common Grounds, Jog/Walk Path, Pool - Outdoor, Tennis Courts
- Shared Pool: Yes
- Pool: Yes
Exterior
- Porch/Patio/Deck: Deck(s)
Parking
- Garage: Yes
- Garage Spaces: 1
- Total Spaces: 1
- Parking Type: Attached Garage
- Garage Description: Garage - Front Entry
Location
- County: PRINCE GEORGES
- Subdivision: SUMMIT CREEK
- Driving Directions: From Waldon Woods Elementary School 10301 Thrift Rd, Clinton, MD 20735 Head toward Thrift Rd Turn left onto Thrift Rd Turn left onto Brandywine Rd Turn right onto Surratts Rd Turn right onto Summit Creek Dr Turn left onto Seranade Ln Turn left onto Huckleberry Ct Destination will be on the left
School Information
- School District: Prince George's County Public Schools
Community
- Association: Yes
- Assoc. Fees Include: Common Area Maintenance, Management, Snow Removal, Pool(s), Recreation Facility
Heating & Cooling
- Central air: Yes
- Cooling Type: Ceiling Fan(s), Central A/C
- Cooling Fuel: Electric
- Heating Type: Heat Pump(s)
- Heating Fuel: Natural Gas
- Water Heater: Natural Gas
Utilities
- Sewer: Public Sewer
- Water: Public
Structural Information
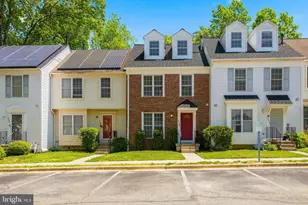
- Architectural Style: Colonial
- Structure Type: End of Row/Townhouse
- Construction: Vinyl Siding
- Basement: Yes
- Basement Desc.: Fully Finished, Garage Access, Walkout Level
- Foundation: Other
- Roof: Asphalt, Shingle
- Walls/Ceilings: Vaulted Ceilings
- Windows: Bay/Bow, Double Pane, Energy Efficient
- Doors: Six Panel
- Stories Description: Lower 1, Main, Upper 1
- Square Feet: 2,304
- Sq. Ft. Source: Estimated
- Living Area: 2,304 Sq. Ft.
- Finished Above Grnd: 1,556 Sq. Ft.
- Finished Below Grnd: 748 Sq. Ft.
- Year Built: 1996
- Year Built Source: Assessor
- Property Condition: Very Good
Unit Information
Lot Features
- Lot Size (Acres): 0.09
- Lot Size (Sq. Ft.): 4,085
- Lot Size Source: Assessor
- Zoning: LCD
Financial Considerations
- Price Per Sq. Ft.: $263.5
- Association Fee: $112
- Assoc Fee Freq.: Monthly
- Assessment Year: 2026
- County Tax: $3,856
- County Tax Freq: Annually
- Tax w/Assessment: $361,733
- Tax Amount: $5,153
- Tax Year: 2025
- Terms: Standard Sale
- Tax Total Finished Sq. Ft.: 1556
Disclosures and Reports
- Ownership: Fee Simple
- Lot Number: 7
Listed by RE/MAX Realty Group, Frank A Mcknew
Sold by Keller Williams Preferred Properties, Vivian D Wilson