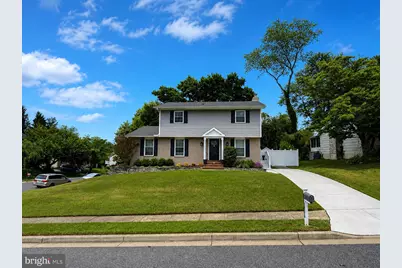
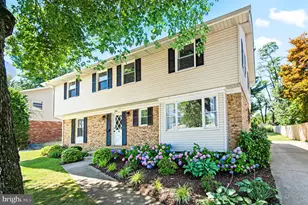
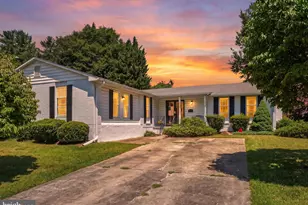
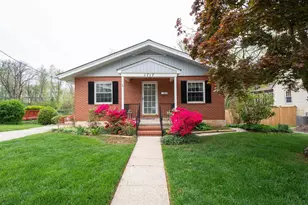
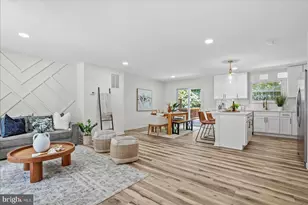
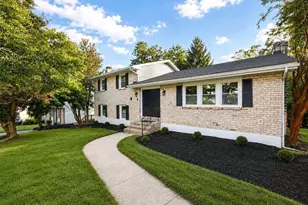
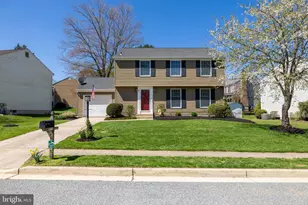
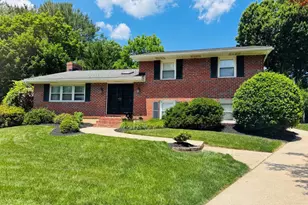
Full Property Details for 10800 Royal Mews Rd
General
- Sold For: $600,000
- HOA FEE: $5/month
- HOA FEE FREQ.: Annually
- Taxes: $5,045 (2026)
- Status: Closed
- Type: Single Family
- Source: BrightMLSMidAtlantic
- MLS ID: MDBC2163568
- Added to Site: 149 day(s) ago
Interior
- Fireplace: Yes
- Number of Fireplaces: 1
- Appliances: Built-In Microwave, Dishwasher, Disposal, Dryer, Oven/Range - Gas, Refrigerator, Washer, Water Heater
Rooms
- Total Bathrooms: 4
- Full Bathrooms: 3
- Half Bathrooms: 1
- Main Floor Baths: 4
- Main - Full Baths: 3
- Main - 1/2 Baths: 1
- Total Bedrooms: 3
- Bedrooms Main & Up: 3
Parking
- Parking Features: Electric Vehicle Charging Station(s)
- Parking Type: Driveway
Location
- County: BALTIMORE
- Subdivision: SPRINGDALE
- Driving Directions: From Lakespring Way turn left onto Sandringham Road to left onto Staffordshire Road to right on Royal Mews Road. 10800 Royal Mews Road is on the corner of Staffordshire Road and Royal Mews Road.
School Information
- School District: Baltimore County Public Schools
Community
Heating & Cooling
- Central air: Yes
- Cooling Type: Ceiling Fan(s), Central A/C, Heat Pump(s), Multi Units
- Cooling Fuel: Electric
- Heating Type: Heat Pump(s), Forced Air
- Heating Fuel: Natural Gas, Electric
- Water Heater: Natural Gas
Utilities
- Sewer: Public Sewer
- Water: Public
Structural Information
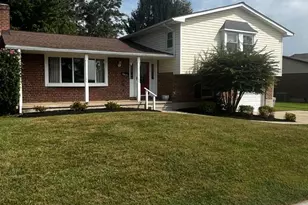
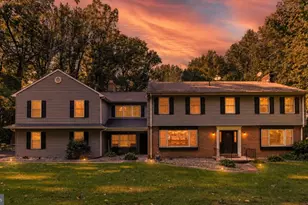
- Architectural Style: Colonial
- Structure Type: Detached
- Construction: Brick Front, Vinyl Siding
- Basement: Yes
- Basement Entrance: Yes
- Basement Desc.: Full, Heated, Improved, Interior Access, Outside Entrance, Rear Entrance
- Foundation: Other
- Stories Description: Main
- Square Feet: 2,808
- Sq. Ft. Source: Estimated
- Living Area: 2,808 Sq. Ft.
- Finished Above Grnd: 1,934 Sq. Ft.
- Finished Below Grnd: 874 Sq. Ft.
- Year Built: 1974
- Year Built Source: Estimated
Lot Features
- Lot Size (Acres): 0.18
- Lot Size (Sq. Ft.): 7,841
- Lot Size Source: Estimated
- Zoning: DR 3.5
- Lot Description: Corner
- Fencing (Description): Vinyl
Financial Considerations
- Price Per Sq. Ft.: $299.84
- Association Fee: $65
- Assoc Fee Freq.: Annually
- Assessment Year: 2026
- County Tax: $4,448
- County Tax Freq: Annually
- Tax w/Assessment: $382,667
- Tax Amount: $5,045
- Tax Year: 2026
- Terms: Standard Sale
- Tax Total Finished Sq. Ft.: 1934
Disclosures and Reports
- Ownership: Fee Simple
- Inclusions: 3 flat panel interior wall mounted televisions. bedroom cabinetry/bureau with quartz countertop. EV charger.
- Section: 4
- Lot Number: 48
Listed by Prestige Homes, Inc., Michael J Roberta
Sold by Ghimire Homes, Arun Sarma