This is a carousel with tiles that activate property listing cards. Use the previous and next buttons to navigate.
1/31
$425,000
This is a carousel with tiles that activate property listing cards. Use the previous and next buttons to navigate.
1/31
Property Description
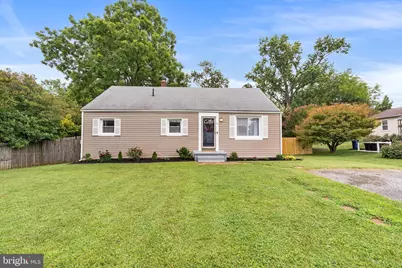
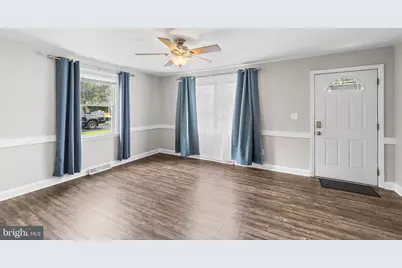
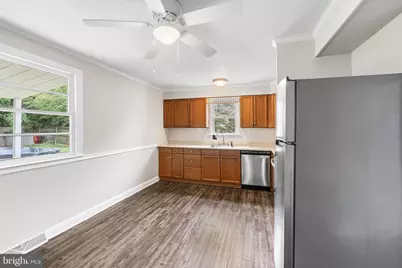
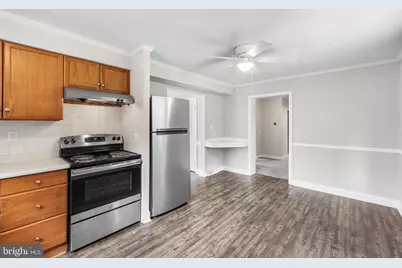
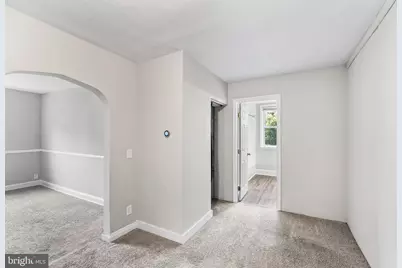
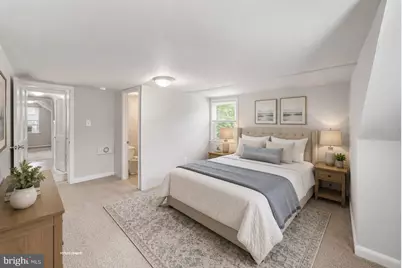
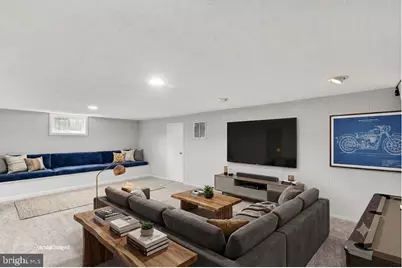
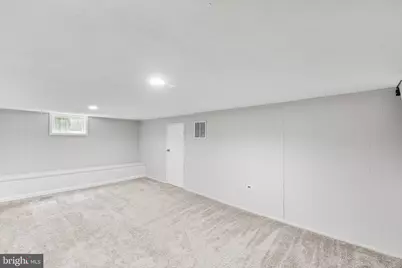
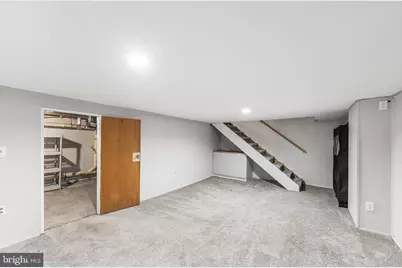
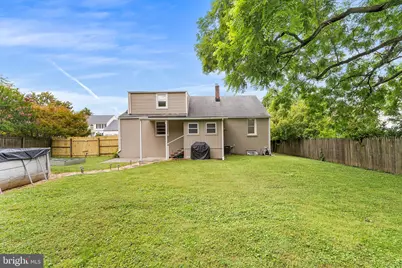
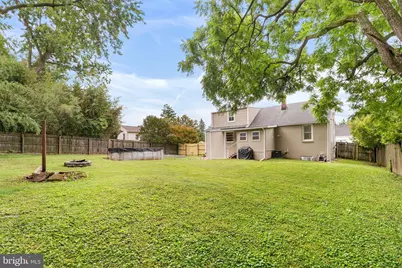
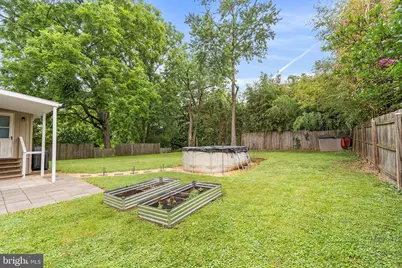
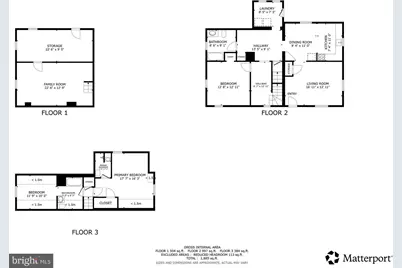
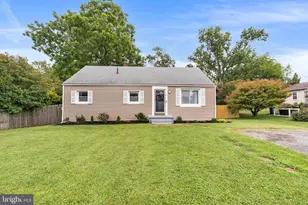
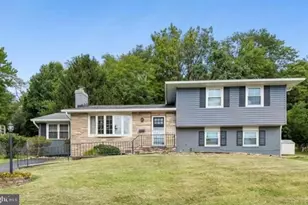
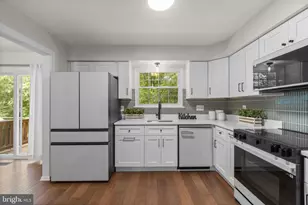
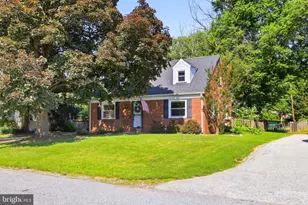
Move right into this beautifully updated Cape Cod offering the rare combination of 3 bedrooms, 3 full bathrooms, and a finished lower level-Fresh paint, new flooring and carpet, updated appliances, and a bright, inviting interior make this home truly move-in ready. The sun-filled living room flows into the spacious eat-in kitchen, while the flexible floor plan features a main-level bedroom and full bath, convenient main-level laundry, and a bonus office or reading nook. The finished lower level provides additional space for a recreation room, home gym, playroom, or home office. Step outside to enjoy the fully fenced FLAT backyard, complete with a new paver patio, above-ground pool, and plenty of space for relaxing, entertaining, or summer cookouts. Recent improvements include central air conditioning (2020), a reglazed bathtub, and a new dryer (2025). A wonderful opportunity to own a move-in ready home in a convenient location with the space, updates, and everything you are looking for! Ideally located just minutes from shopping just up the street, restaurants, parks, and I-83. You'll be minutes from the Hunt Valley Towne Center with Wegmans, movie theatre, gyms and so much more, or jump on I-83 S and easily get to downtown. Simply unpack and start enjoying everything this wonderful home has to offer! Check out the virtual tour!
Full Property Details
Full Property Details for 14 Gibbons Blvd
General
- Price: $425,000
- Taxes: $3,653 (2025)
- Status: Active
- Type: Single Family
- Source: BrightMLSMidAtlantic
- MLS ID: MDBC2168734
- Updated: 7/9/2026
- Added to Site: 47 day(s) ago
Interior
- Interior Features: Breakfast Area, Carpet, Ceiling Fan(s), Chair Railings, Entry Level Bedroom, Family Room Off Kitchen, Floor Plan - Open, Kitchen - Eat-In, Kitchen - Table Space
- Appliances: Dryer, Dishwasher, Refrigerator, Stove, Exhaust Fan, Oven/Range - Electric, Stainless Steel Appliances, Washer
- Flooring: Luxury Vinyl Plank, Carpet
Rooms
Bathrooms
- Total Bathrooms: 3
- Full Bathrooms: 3
- Upper Floor Baths: 2
- Upper - Full Baths: 2
- Main Floor Baths: 1
- Main - Full Baths: 1
Bedrooms
- Total Bedrooms: 3
- Bedrooms Upper: 2
- Bedrooms Main & Up: 1
Other Rooms
- Laundry: Main Floor
Additional Information
- Pool: Yes
- Private Pool: Yes
- Pool Description: Above Ground
Exterior
- Porch/Patio/Deck: Patio(s)
Parking
- Total Spaces: 4
- Parking Features: Asphalt Driveway
- Parking Type: Driveway, Off Street
Location
- County: BALTIMORE
- Subdivision: TIMONIUM HEIGHTS
- Driving Directions: Please use Google Maps.
School Information
- School District: Baltimore County Public Schools
Heating & Cooling
- Central air: Yes
- Cooling Type: Central A/C, Ceiling Fan(s)
- Cooling Fuel: Electric
- Heating Type: 90% Forced Air
- Heating Fuel: Natural Gas
- Water Heater: Natural Gas
Utilities
- Sewer: Public Sewer
- Water: Public
Structural Information
- Architectural Style: Cape Cod
- Structure Type: Detached
- Construction: Vinyl Siding
- Basement: Yes
- Basement Desc.: Partially Finished, Connecting Stairway, Interior Access
- Foundation: Other
- Stories Description: Main, Upper 1
- Square Feet: 2,610
- Sq. Ft. Source: Assessor
- Living Area: 1,998 Sq. Ft.
- Finished Above Grnd: 1,566 Sq. Ft.
- Finished Below Grnd: 432 Sq. Ft.
- Year Built: 1948
- Year Built Source: Assessor
Lot Features
- Property View: Garden/Lawn
- Lot Size (Acres): 0.12
- Lot Size (Sq. Ft.): 5,040
- Lot Size Source: Assessor
- Zoning: A
- Lot Description: Backs to Trees, Front Yard, Level, Private, Rear Yard, SideYard(s)
- Fencing (Description): Fully, Rear, Wood
Financial Considerations
- Price Per Sq. Ft.: $271.39
- Assessment Year: 2026
- County Tax: $3,653
- County Tax Freq: Annually
- Tax w/Assessment: $310,133
- Tax Amount: $3,653
- Tax Year: 2025
- Tax Total Finished Sq. Ft.: 1998
Disclosures and Reports
- Ownership: Fee Simple
- Section: EE
- Lot Number: 13
Listed by Redfin Corp, Leslie Ikle

Get Pre-Approved Today
Schools
Schools serving 14 Gibbons Blvd
School District:Baltimore County Public Schools
| Name | Grades | Distance |
|---|---|---|
Padonia International Elementary School 9834 Greenside Drive, Cockeysville, MD 21030 | PK-5 | 0.2 mi |
Cockeysville Middle School 10401 Greenside Drive, Cockeysville, MD 21030 | 6-8 | 1 mi |
Dulaney High School 255 East Padonia Road, Timonium, MD 21093 | 9-12 | 1.2 mi |
Disclaimer:
School attendance boundaries provided by ATTOM Data Solutions and are for reference only. Contact the school directly to verify enrollment eligibility.
Price & Sales History for 14 Gibbons Blvd
Date
Details
Price
Change
Source
7/09/2026
Listed
$425,000
—
MLS
Disclaimer: Historical sales information is derived from public records provided by the county offices. Information is not guaranteed and should be independently verified.
Tax History
Tax History for 14 Gibbons Blvd
Year
Property Taxes
Change
Tax Assessment
Change
2025
$173
-1%
$5,000
—
2023
$174
211%
$5,000
—
2022
$56
-8%
$5,000
—
2020
$61
-65%
$5,000
—
2021
$174
—
$5,000
—
2020
$174
—
$5,000
—
2019
$174
1%
$5,000
—
2018
$173
—
$5,000
—
2017
$173
—
$5,000
—
2016
$173
-1%
$5,000
—
2015
$174
—
$5,000
—
2014
$174
—
$5,000
—
Disclaimer: Historical tax information is derived from public records provided by the county offices. Information is not guaranteed and should be independently verified.
Estimate the Cost
Estimate the Cost for 14 Gibbons Blvd
14 Gibbons Boulevard, Cockeysville, MD 21030 (MLS# MDBC2168734) is a Single Family property with 3 bedrooms and 3 full bathrooms. 14 Gibbons Boulevard is currently listed for $425,000 and was received on July 09, 2026. Want to learn more about 14 Gibbons Boulevard? Do you have questions about finding other Single Family real estate for sale in Cockeysville? You can browse all Cockeysville real estate or contact a Coldwell Banker agent to request more information.