This is a carousel with tiles that activate property listing cards. Use the previous and next buttons to navigate.
1/37
$469,000
This is a carousel with tiles that activate property listing cards. Use the previous and next buttons to navigate.
1/37
Property Description
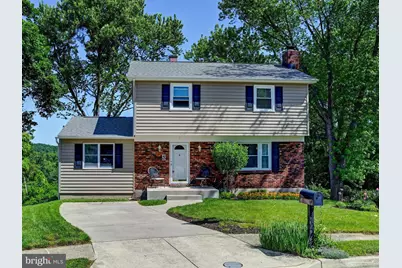
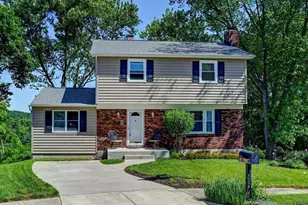
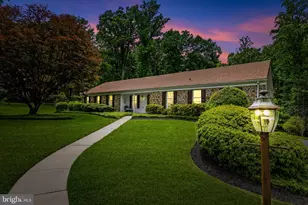
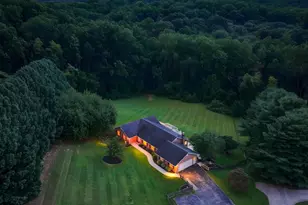
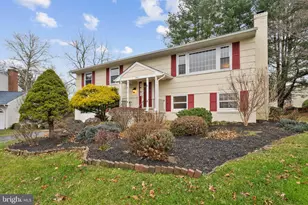
Price Improvement! Rarely available colonial in the highly desirable Springdale community, offering a perfect blend of comfort, convenience, and natural beauty. This meticulously maintained home features a refreshed kitchen with elegant quartz countertops and updated baths, providing a modern yet welcoming feel throughout. Enjoy abundant year-round natural light thanks to southern exposure, along with a cozy wood-burning fireplace and a low-maintenance composite deck ideal for relaxing or entertaining. The home's insulated vinyl siding adds efficiency and durability, while the tree-lined backyard at the end of a quiet cul-de-sac offers privacy and peaceful surroundings. Adjacent open space enhances the sense of room and tranquility, and the location is unbeatable-just steps from the path leading directly to the Springdale pool, walking distance to Loch Raven Reservoir trails, and only minutes to the Northern Central Railroad Rails-to-Trails park. Commuters will appreciate quick access to Hunt Valley, the Light Rail, and connections to downtown. Don't miss your opportunity to see this wonderful home!
Full Property Details
Full Property Details for 4 Harlow Ct
General
- Price: $469,000
- HOA FEE: $5/month
- HOA FEE FREQ.: Annually
- Taxes: $4,061 (2026)
- Status: Active
- Type: Single Family
- Source: BrightMLSMidAtlantic
- MLS ID: MDBC2164292
- Updated: 6/22/2026
- Added to Site: 45 day(s) ago
Interior
- Interior Features: Attic, Dining Area, Floor Plan - Traditional, Kitchen - Efficiency, Window Treatments
- Fireplace: Yes
- Number of Fireplaces: 1
- Fireplace(s): Mantel(s), Screen
- Appliances: Cooktop, Dishwasher, Disposal, Dryer, Freezer, Icemaker, Microwave, Oven - Wall, Refrigerator, Washer
Rooms
Bathrooms
- Total Bathrooms: 2
- Full Bathrooms: 2
- Upper Floor Baths: 1
- Upper - Full Baths: 1
- Main Floor Baths: 1
- Main - Full Baths: 1
Bedrooms
- Total Bedrooms: 3
- Bedrooms Upper: 3
Additional Information
- Shared Amenities: Common Grounds
Exterior
- Exterior Features: Sidewalks
- Porch/Patio/Deck: Deck(s), Porch(es)
Parking
- Parking Type: Off Street
Location
- County: BALTIMORE
- Subdivision: SPRINGDALE
- Driving Directions: GPS
School Information
- School District: Baltimore County Public Schools
- Elementary School: Warren
- Middle School: Cockeysville
- High School: Dulaney
Community
- Association: Yes
- Assoc. Fees Include: Common Area Maintenance
Heating & Cooling
- Central air: Yes
- Cooling Type: Central A/C
- Cooling Fuel: Electric
- Heating Type: Forced Air
- Heating Fuel: Natural Gas
- Water Heater: Natural Gas
Utilities
- Sewer: Public Sewer
- Water: Public
Structural Information
- Architectural Style: Colonial
- Structure Type: Detached
- Construction: Brick, Combination
- Basement: Yes
- Basement Entrance: Yes
- Basement Desc.: Connecting Stairway, Full, Partially Finished, Rear Entrance, Walkout Level
- Foundation: Block
- Roof: Fiberglass
- Windows: Screens, Storm
- Stories Description: Main, Upper 1
- Square Feet: 2,360
- Sq. Ft. Source: Assessor
- Living Area: 2,360 Sq. Ft.
- Finished Above Grnd: 1,688 Sq. Ft.
- Finished Below Grnd: 672 Sq. Ft.
- Year Built: 1973
- Year Built Source: Estimated
- Property Condition: Very Good
Additional Structures
- Other Structures: Shed
Lot Features
- Lot Size (Acres): 0.2
- Lot Size (Sq. Ft.): 8,614
- Lot Size Source: Estimated
- Zoning: R
- Lot Description: Cul-de-sac
Financial Considerations
- Price Per Sq. Ft.: $277.84
- Association Fee: $65
- Assoc Fee Freq.: Annually
- Assessment Year: 2026
- County Tax: $4,061
- County Tax Freq: Annually
- Tax w/Assessment: $349,833
- Tax Amount: $4,061
- Tax Year: 2026
- Tax Total Finished Sq. Ft.: 1688
Disclosures and Reports
- Ownership: Fee Simple
- Inclusions: Parking Included In ListPrice, Parking Included In SalePrice
- Section: 1
- Lot Number: 11
Listed by Cummings & Co. Realtors, Jennifer Pollock Gibbs
Get Pre-Approved Today
Schools
Schools serving 4 Harlow Ct
School District:Baltimore County Public Schools
| Name | Grades | Distance |
|---|---|---|
Warren Elementary School 900 Bosley Road, Cockeysville, MD 21030 | PK-5 | 0.2 mi |
Cockeysville Middle School 10401 Greenside Drive, Cockeysville, MD 21030 | 6-8 | 1 mi |
Dulaney High School 255 East Padonia Road, Timonium, MD 21093 | 9-12 | 1 mi |
Disclaimer:
School attendance boundaries provided by ATTOM Data Solutions and are for reference only. Contact the school directly to verify enrollment eligibility.
Price & Sales History for 4 Harlow Ct
Date
Details
Price
Change
Source
6/22/2026
Price Reduced
$469,000
-6.01%
MLS
6/03/2026
Listed
$499,000
42.98%
MLS
12/19/2007
Sold
$349,000
—
Public Record
Disclaimer: Historical sales information is derived from public records provided by the county offices. Information is not guaranteed and should be independently verified.
Tax History
Tax History for 4 Harlow Ct
Year
Property Taxes
Change
Tax Assessment
Change
2024
$4,349
107%
$335,100
10%
2023
$2,098
-36%
$305,367
5%
2022
$3,271
-3%
$290,500
2%
2020
$3,372
-12%
$284,367
2%
2021
$3,823
2%
$278,233
2%
2020
$3,737
3%
$272,100
1%
2019
$3,638
1%
$269,933
1%
2018
$3,606
1%
$267,767
1%
2017
$3,571
1%
$265,600
—
2016
$3,525
-1%
$265,600
—
2015
$3,566
—
$265,600
-2%
2014
$3,565
—
$272,100
—
Disclaimer: Historical tax information is derived from public records provided by the county offices. Information is not guaranteed and should be independently verified.
Estimate the Cost
Estimate the Cost for 4 Harlow Ct
4 Harlow Court, Cockeysville, MD 21030 (MLS# MDBC2164292) is a Single Family property with 3 bedrooms and 2 full bathrooms. 4 Harlow Court is currently listed for $469,000 and was received on May 30, 2026. Want to learn more about 4 Harlow Court? Do you have questions about finding other Single Family real estate for sale in Cockeysville? You can browse all Cockeysville real estate or contact a Coldwell Banker agent to request more information.