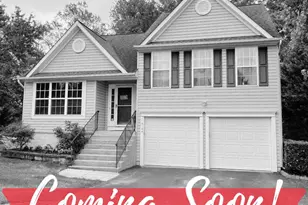
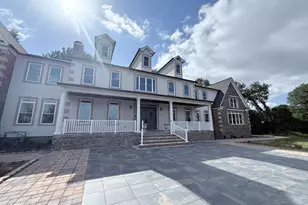
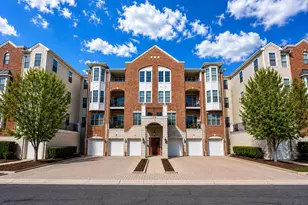
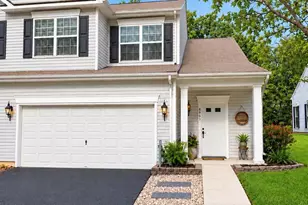
This is a carousel with tiles that activate property listing cards. Use the previous and next buttons to navigate.
1/1
$622,000
This is a carousel with tiles that activate property listing cards. Use the previous and next buttons to navigate.
1/1
Property Description
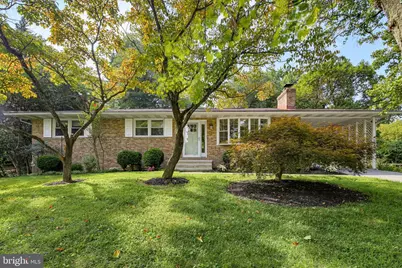
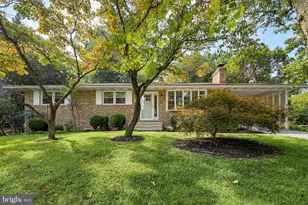
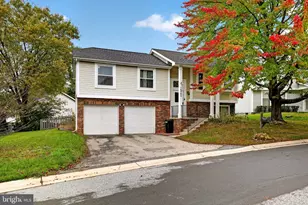
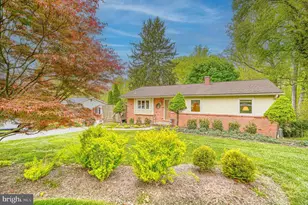
This charming ranch-style home in the desirable Donleigh/Allview neighborhood is a perfect blend of comfort and modern living. With a major renovation completed in 2021, this residence offers over 2,300 sq. ft. of thoughtfully designed space, ideal for both relaxation and entertaining. Step inside to discover a warm and inviting atmosphere, highlighted by beautiful wood floors and an abundance of natural light from a gorgeous bay window. The spacious entry-level bedrooms provide convenience and flexibility, while the formal dining room sets the stage for memorable gatherings. The eat-in kitchen is a chef's delight, featuring stainless steel appliances, making meal prep a breeze. Retreat to the primary suite complete with an updated bathroom. The fully finished lower level offers additional living space and includes a bedroom, full bath and laundry. Enjoy outdoor living on the expansive half-acre lot with three season/sunroom, deck and fully-fenced yard, perfect for gardening or outdoor activities. Parking is a breeze with an attached carport and ample driveway space. No CA fee, and nearby conveniences include Atholton Shopping Center and the Atholton Community Park and Elementary School, just 0.2 mi. away! Easy access to Routes 29, 32, 100, 70, Columbia Town Center and the vibrant Merriweather District. This home is not just a place to live; it's a sanctuary where cherished memories can be made. Don't miss the opportunity to make it yours!
Full Property Details
Full Property Details for 10209 Donleigh Dr
General
- Sold For: $622,000
- Taxes: $8,060 (2026)
- Status: Closed
- Type: Single Family
- Source: BrightMLSMidAtlantic
- MLS ID: MDHW2073452
- Added to Site: 57 day(s) ago
Interior
- Rooms/Areas: Living Room, Dining Room, Primary Bedroom, Bedroom 2, Bedroom 3, Bedroom 4, Kitchen, Laundry, Recreation Room, Bathroom 2, Bathroom 3, Primary Bathroom
- Interior Features: Entry Level Bedroom, Formal/Separate Dining Room, Kitchen - Eat-In, Primary Bath(s), Wood Floors
- Fireplace: Yes
- Number of Fireplaces: 1
- Fireplace(s): Brick
- Appliances: Dishwasher, Disposal, Dryer - Electric, Exhaust Fan, Microwave, Oven/Range - Electric, Refrigerator, Stainless Steel Appliances, Washer
Rooms
Bathrooms
- Total Bathrooms: 3
- Full Bathrooms: 3
- Main Floor Baths: 2
- Main - Full Baths: 2
- Lower Floor Baths: 1
- Lower - Full Baths: 1
Bedrooms
- Total Bedrooms: 4
- Bedrooms Lower: 1
- Bedrooms Main & Up: 3
Other Rooms
- Laundry: Lower Floor
Parking
- Carport Spaces: 1
- Total Spaces: 3
- Parking Type: Attached Carport, Driveway, Off Street
Location
- County: HOWARD
- Subdivision: DONLEIGH
- Driving Directions: Shaker Dr. to Donleigh Dr. House on right.
School Information
- School District: Howard County Public Schools
Community
- Pets Allowed: Yes
- Pets: No Pet Restrictions
Heating & Cooling
- Central air: Yes
- Cooling Type: Central A/C, Ceiling Fan(s)
- Cooling Fuel: Electric
- Heating Type: Baseboard - Hot Water
- Heating Fuel: Oil
- Water Heater: Oil
Utilities
- Sewer: Public Sewer
- Water: Public
Structural Information
- Architectural Style: Ranch/Rambler
- Structure Type: Detached
- Construction: Brick
- Basement: Yes
- Basement Entrance: Yes
- Basement Desc.: Connecting Stairway, Full, Fully Finished, Outside Entrance, Sump Pump
- Foundation: Active Radon Mitigation
- Windows: Bay/Bow
- Stories Description: Lower 1, Main
- Square Feet: 2,688
- Sq. Ft. Source: Assessor
- Living Area: 2,373 Sq. Ft.
- Finished Above Grnd: 1,344 Sq. Ft.
- Finished Below Grnd: 1,029 Sq. Ft.
- Year Built: 1962
- Year Built Source: Assessor
Unit Information
Unit 1
- Bathrooms-Lower: 1
- Bedrooms-Lower: 1
Lot Features
- Lot Size (Acres): 0.53
- Lot Size (Sq. Ft.): 22,999
- Lot Size Source: Assessor
- Zoning: R20
Financial Considerations
- Price Per Sq. Ft.: $461.24
- Assessment Year: 2026
- County Tax: $5,949
- County Tax Freq: Annually
- Tax w/Assessment: $587,400
- Tax Amount: $8,060
- Tax Year: 2026
- Terms: Standard Sale
- Tax Total Finished Sq. Ft.: 2373
Disclosures and Reports
- Ownership: Fee Simple
- Lot Number: 8
Listed by Weichert Realtors - McKenna & Vane, Erin M Phelps
Sold by Cummings & Co. Realtors, KAREN K HART
Get Pre-Approved Today
Schools
Schools serving 10209 Donleigh Dr
School District:Howard County Public Schools
| Name | Grades | Distance |
|---|---|---|
Atholton Elementary School 6700 Seneca Drive, Columbia, MD 21046 | PK-5 | 0.2 mi |
Oakland Mills Middle School 9540 Kilimanjaro Road, Columbia, MD 21045 | 6-8 | 2 mi |
Oakland Mills High School 9410 Kilimanjaro Road, Columbia, MD 21045 | 9-12 | 2.2 mi |
Disclaimer:
School attendance boundaries provided by ATTOM Data Solutions and are for reference only. Contact the school directly to verify enrollment eligibility.
Price & Sales History for 10209 Donleigh Dr
Date
Details
Price
Change
Source
10/08/2026
Sold
$622,000
0.34%
MLS
9/03/2026
Listed
$619,900
—
MLS
Disclaimer: Historical sales information is derived from public records provided by the county offices. Information is not guaranteed and should be independently verified.
10209 Donleigh Drive, Columbia, MD 21046 (MLS# MDHW2073452) is a Single Family property that was sold at $622,000 on October 08, 2026. Want to learn more about 10209 Donleigh Drive? Do you have questions about finding other Single Family real estate for sale in Columbia? You can browse all Columbia real estate or contact a Coldwell Banker agent to request more information.