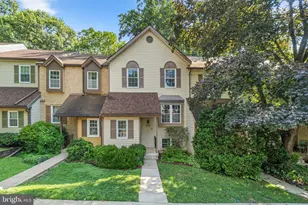
Full Property Details for 9752 Summer Park Ct
General
- Price: $474,000
- HOA FEE: $48/month
- HOA FEE FREQ.: Annually
- Taxes: $5,476 (2025)
- Status: Under Contract
- Type: Townhouse
- Source: BrightMLSMidAtlantic
- MLS ID: MDHW2071498
- Updated: 8/30/2026
- Added to Site: 50 day(s) ago
Interior
- Rooms/Areas: Office
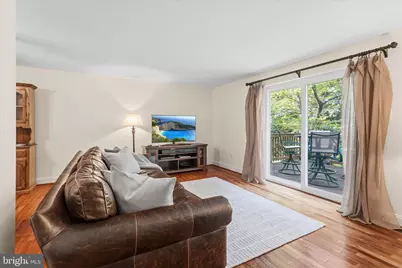
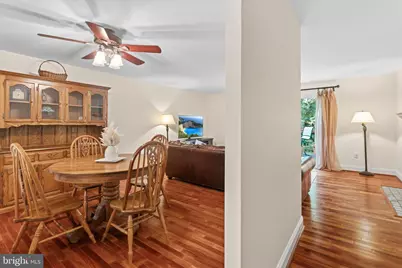
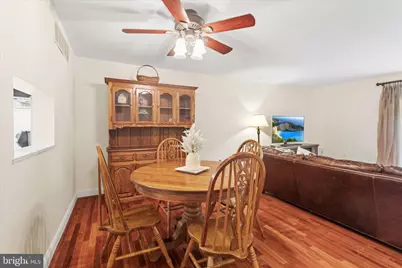
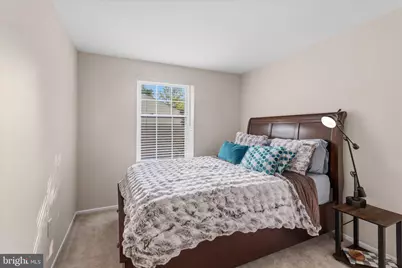
- Interior Features: Ceiling Fan(s), Carpet, Window Treatments
- Fireplace: Yes
- Number of Fireplaces: 2
- Fireplace(s): Screen, Fireplace - Glass Doors
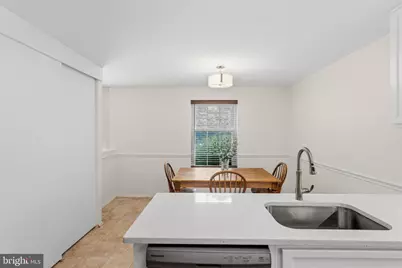
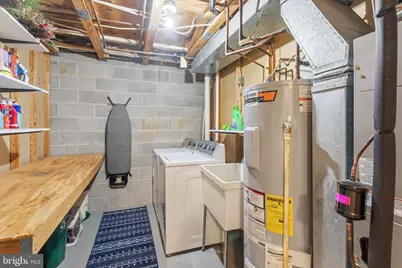
- Appliances: Washer, Dryer, Dishwasher, Disposal, Microwave, Refrigerator, Icemaker, Stove
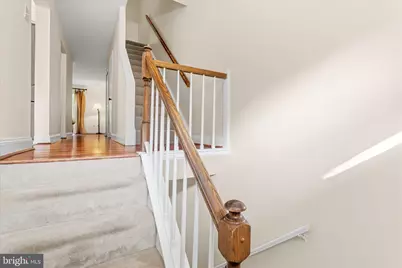
- Flooring: Hardwood, Partially Carpeted, Ceramic Tile
Rooms
- Total Bathrooms: 4
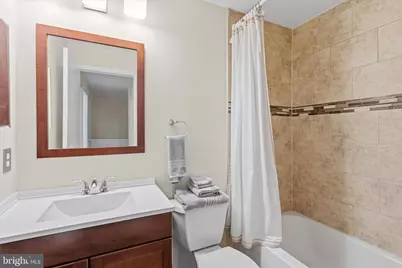
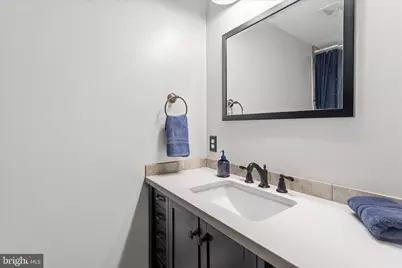
- Full Bathrooms: 3
- Half Bathrooms: 1
- Upper Floor Baths: 2
- Upper - Full Baths: 2
- Main Floor Baths: 1
- Main - 1/2 Baths: 1
- Lower Floor Baths: 1
- Lower - Full Baths: 1
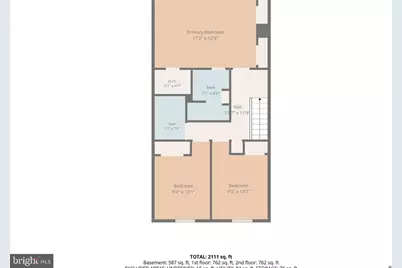
- Total Bedrooms: 3
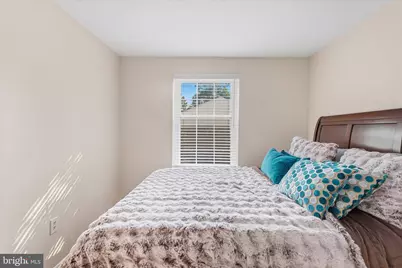
- Bedrooms Upper: 3
Additional Information
- Shared Amenities: Tot Lots/Playground
Exterior
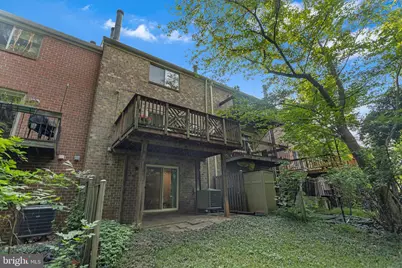
- Porch/Patio/Deck: Deck(s)
Parking
- Garage: Yes
- Garage Spaces: 1
- Assigned Spaces: 2
- Total Spaces: 2
- Parking Features: Asphalt Driveway, Assigned
- Parking Type: Attached Garage, Driveway
- Garage Description: Garage - Front Entry
Location
- County: HOWARD
- Subdivision: KINGS CONTRIVANCE
- Driving Directions: From MD-32, take Exit 14 for Broken Land Parkway north. Continue approximately 2 miles, turn right onto Snowden River Parkway, left onto Oakland Mills Road, right onto Summer Park Court, and continue to 9752 Summer Park Court, which will be on your right.
School Information
- School District: Howard County Public Schools
Community
- Association: Yes
- Assoc. Name: HIDEAWAY HOA
- Assoc. Fees Include: Common Area Maintenance, Insurance
Heating & Cooling
- Cooling Type: Heat Pump(s)
- Cooling Fuel: Electric
- Heating Type: Heat Pump(s)
- Heating Fuel: Electric
- Water Heater: Electric
Utilities
- Sewer: Public Sewer
- Water: Public
Structural Information
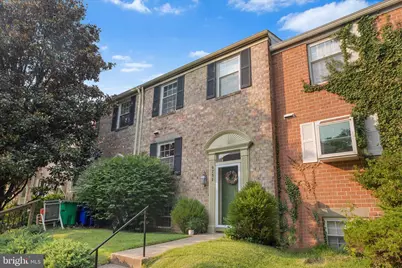
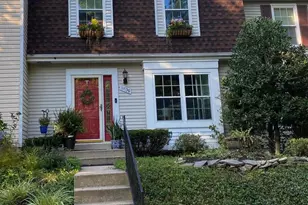
- Architectural Style: Colonial
- Structure Type: Interior Row/Townhouse
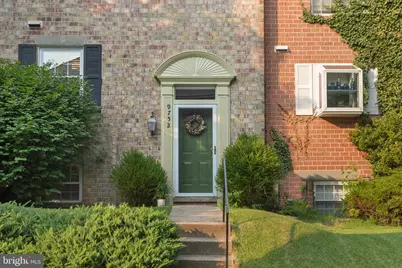
- Construction: Brick
- Basement: Yes
- Basement Desc.: Full, Walkout Level, Fully Finished
- Foundation: Concrete Perimeter
- Doors: Storm
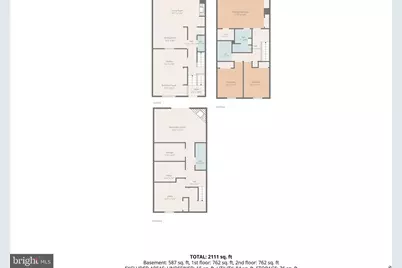
- Stories Description: Lower 1, Main, Upper 1
- Square Feet: 2,280
- Sq. Ft. Source: Estimated
- Living Area: 2,033 Sq. Ft.
- Finished Above Grnd: 1,520 Sq. Ft.
- Finished Below Grnd: 513 Sq. Ft.
- Year Built: 1982
- Year Built Source: Assessor
- Property Condition: Excellent
Unit Information
Lot Features
- Lot Size (Acres): 0.03
- Lot Size (Sq. Ft.): 1,481
- Lot Size Source: Assessor
- Zoning: NT
Financial Considerations
- Price Per Sq. Ft.: $311.84
- Association Fee: $570
- Assoc Fee Freq.: Annually
- Assessment Year: 2026
- County Tax: $4,044
- County Tax Freq: Annually
- Tax w/Assessment: $357,500
- Tax Amount: $5,476
- Tax Year: 2025
- Tax Total Finished Sq. Ft.: 1767
Disclosures and Reports
- Ownership: Fee Simple
- Lot Number: B 34
Listed by Pearson Smith Realty, LLC, Sarah B Reel