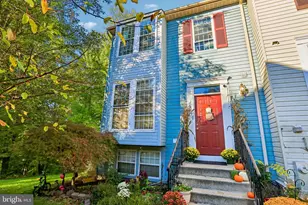
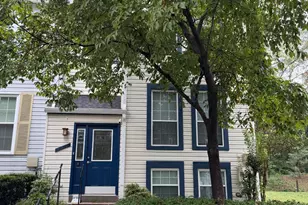
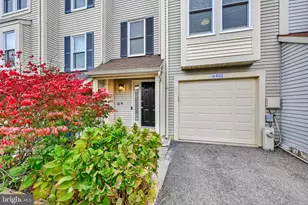
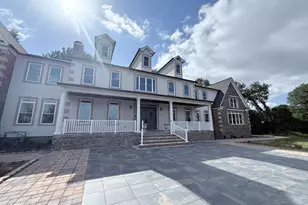
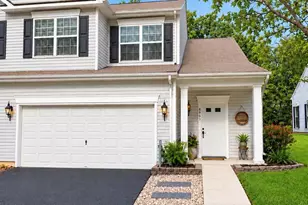
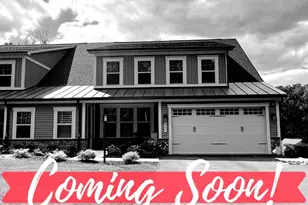
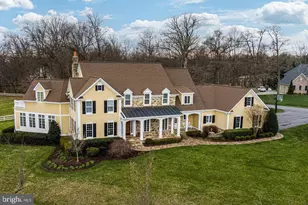
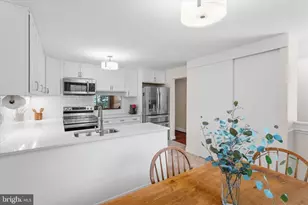
Full Property Details for MLS# MDHW2072476
General
- Sold For: $440,000
- HOA FEE: $77/month
- HOA FEE FREQ.: Quarterly
- Taxes: $5,249 (2025)
- Status: Closed
- Type: Townhouse
- Source: BrightMLSMidAtlantic
- MLS ID: MDHW2072476
- Added to Site: 78 day(s) ago
Interior
- Rooms/Areas: Living Room, Dining Room, Primary Bedroom, Bedroom 3, Kitchen, Storage Room
- Interior Features: Carpet, Floor Plan - Open, Primary Bath(s), Recessed Lighting
- Fireplace: Yes
- Number of Fireplaces: 1
- Fireplace(s): Fireplace - Glass Doors, Mantel(s)
- Appliances: Dryer, Washer, Dishwasher, Exhaust Fan, Microwave, Refrigerator, Icemaker, Stove, Built-In Microwave, Disposal, Oven - Self Cleaning, Oven/Range - Electric, Water Dispenser, Water Heater
- Flooring: Luxury Vinyl Plank, Carpet, Ceramic Tile, Concrete
Rooms
- Total Bathrooms: 4
- Full Bathrooms: 3
- Half Bathrooms: 1
- Upper Floor Baths: 2
- Upper - Full Baths: 2
- Main Floor Baths: 1
- Main - 1/2 Baths: 1
- Lower Floor Baths: 1
- Lower - Full Baths: 1
- Total Bedrooms: 3
- Bedrooms Upper: 2
- Bedrooms Lower: 1
- Laundry: Has Laundry, Lower Floor
Additional Information
- Security/Safety: Main Entrance Lock, Smoke Detector
Exterior
- Porch/Patio/Deck: Deck(s)
Parking
- Parking Type: Parking Lot
Location
- County: HOWARD
- Subdivision: VILLAGE OF KINGS CONTRIVANCE
- Driving Directions: From Broken Land Pkwy, turn left onto Guilford Rd. Turn right onto Murray Hill Rd. Turn left onto Clocktower Ln.
School Information
- School District: Howard County Public Schools
- Elementary School: Call School Board
- Middle School: Call School Board
- High School: Call School Board
Community
- Association: Yes
- Assoc. Fees Include: Common Area Maintenance, Lawn Maintenance, Snow Removal
Heating & Cooling
- Central air: Yes
- Cooling Type: Central A/C, Ceiling Fan(s)
- Cooling Fuel: Electric
- Heating Type: Forced Air
- Heating Fuel: Electric
- Water Heater: Electric
Utilities
- Sewer: Public Sewer
- Water: Public
Structural Information
- Architectural Style: Traditional
- Structure Type: Interior Row/Townhouse
- Construction: Vinyl Siding
- Basement: Yes
- Basement Entrance: Yes
- Basement Desc.: Improved, Interior Access, Rear Entrance, Space For Rooms, Sump Pump, Workshop, Walkout Level
- Foundation: Other
- Walls/Ceilings: Dry Wall, Vaulted Ceilings
- Windows: Double Hung, Double Pane, Screens, Vinyl Clad
- Doors: Sliding Glass, Storm
- Stories Description: Lower 1, Main, Upper 1
- Square Feet: 1,872
- Sq. Ft. Source: Assessor
- Living Area: 1,660 Sq. Ft.
- Finished Above Grnd: 1,260 Sq. Ft.
- Finished Below Grnd: 400 Sq. Ft.
- Year Built: 1987
- Year Built Source: Assessor
Unit Information
- Bathrooms-Lower: 1
- Bedrooms-Lower: 1
Lot Features
- Property View: Trees/Woods
- Lot Size (Acres): 0.03
- Lot Size (Sq. Ft.): 1,132
- Lot Size Source: Assessor
- Zoning: NT
- Lot Description: Front Yard, Rear Yard
Financial Considerations
- Price Per Sq. Ft.: $349.13
- Association Fee: $231
- Assoc Fee Freq.: Quarterly
- Assessment Year: 2026
- County Tax: $3,857
- County Tax Freq: Annually
- Tax w/Assessment: $365,900
- Tax Amount: $5,249
- Tax Year: 2025
- Terms: Standard Sale
- Tax Total Finished Sq. Ft.: 1660
Disclosures and Reports
- Ownership: Fee Simple
- Lot Number: D 109
Listed by Northrop Realty, Krissy Doherty
Sold by Samson Properties, Sandra B Schulz