
This is a carousel with tiles that activate property listing cards. Use the previous and next buttons to navigate.
1/1
$481,500
This is a carousel with tiles that activate property listing cards. Use the previous and next buttons to navigate.
1/1
Property Description
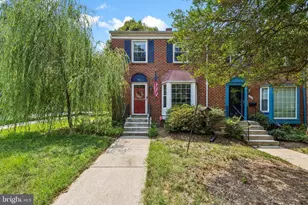
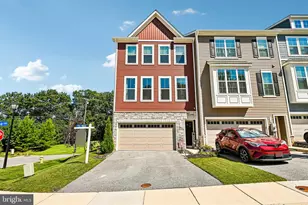
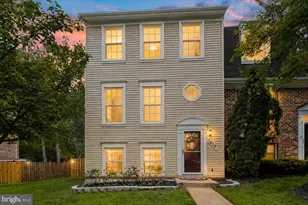
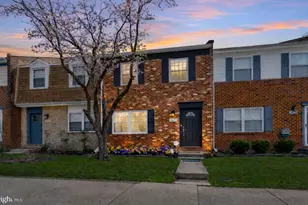
Welcome to the quiet side of Crofton, where comfort, convenience, and charm come together beautifully. This stunning three-level townhome is truly move-in ready and offers the kind of lifestyle buyers are searching for - space, updates, privacy, and an unbeatable location. Venture inside to find a warm and inviting main level featuring recessed lighting, fresh paint, and an easy flow. The kitchen has quartz kitchen countertops, stainless steel appliances, ceramic tile, flooring, walk-in pantry, and new sliding door that opens to a private deck overlooking a fully fenced rear patio - perfect for summer barbecues, or simply enjoying your own outdoor retreat. This beautifully maintained home offers four spacious bedrooms, three full baths, one half bath, tile and wood flooring. The lower level living area, features a second living area, a laundry room with walk out to the rear patio, the third full bathroom and the fourth bedroom with beautiful hardwood floors, adding warmth and richness to this inviting space. The primary bedroom with en suite is located on the upper level and has vaulted ceilings, and a customized walk-in closet. Set across from RA-zoned farmland along Underwood Road, this home offers a rare bucolic setting with peaceful partially wooded views and access to nearby walking trails through The Ridings. Enjoy being close to the Crofton Library, Crofton Meadows Elementary, Crofton Middle, Crofton High, community pools, golf, shopping, dining, tennis and pickleball courts, ball fields, and the beautiful nearby lake with walking trails and lighted fountains. Everyday conveniences are just minutes away, including Wegmans, Starbucks, Target, movie theaters, emergency medical care, restaurants, and more. Commuters will appreciate easy access to BWI Airport, NSA, Washington, D.C., Baltimore, and Annapolis - all within approximately 35 minutes. Homes like this - updated, turnkey, and located in such a desirable Crofton setting - do not come along often.
Full Property Details
Full Property Details for 1635 Howard Chapel Ct
General
- Sold For: $481,500
- HOA FEE: $124/month
- Taxes: $4,220 (2025)
- Status: Closed
- Type: Townhouse
- Source: BrightMLSMidAtlantic
- MLS ID: MDAA2150050
- Added to Site: 46 day(s) ago
Interior
- Rooms/Areas: Living Room, Dining Room, Primary Bedroom, Bedroom 2, Bedroom 3, Bedroom 4, Kitchen, Family Room, Foyer, Laundry, Bathroom 2, Bathroom 3, Primary Bathroom, Half Bath
- Interior Features: Attic, Bathroom - Stall Shower, Bathroom - Tub Shower, Breakfast Area, Ceiling Fan(s), Combination Dining/Living, Dining Area, Floor Plan - Open, Floor Plan - Traditional, Formal/Separate Dining Room, Kitchen - Country, Kitchen - Eat-In, Kitchen - Table Space, Pantry, Primary Bath(s), Recessed Lighting, Skylight(s), Upgraded Countertops, Walk-in Closet(s), Window Treatments, Wood Floors, Other
- Appliances: Built-In Microwave, Dishwasher, Disposal, Dryer - Electric, Dryer - Front Loading, Exhaust Fan, Oven - Self Cleaning, Oven/Range - Electric, Refrigerator, Stainless Steel Appliances, Washer, Water Heater
- Flooring: Ceramic Tile, Hardwood
Rooms
Bathrooms
- Total Bathrooms: 4
- Full Bathrooms: 3
- Half Bathrooms: 1
- Upper Floor Baths: 2
- Upper - Full Baths: 2
- Main Floor Baths: 1
- Main - 1/2 Baths: 1
- Lower Floor Baths: 1
- Lower - Full Baths: 1
Bedrooms
- Total Bedrooms: 4
- Bedrooms Upper: 3
- Bedrooms Lower: 1
Other Rooms
- Laundry: Basement, Dryer In Unit, Has Laundry, Lower Floor, Washer In Unit
Additional Information
- Shared Amenities: Baseball Field, Common Grounds, Jog/Walk Path, Lake, Non-Lake Recreational Area, Tot Lots/Playground, Other
- Security/Safety: Smoke Detector
Exterior
- Exterior Features: Sidewalks, Other
- Porch/Patio/Deck: Deck(s), Patio(s)
Parking
- Assigned Spaces: 2
- Parking Features: Assigned
- Parking Type: Off Street, Parking Lot
Location
- County: ANNE ARUNDEL
- Subdivision: CROFTON MEADOWS
- Building Name: CROFTON MEADOWS
- Driving Directions: Johns Hopkins, to Underwood, to Tilghman, to Howard Chapel Ct., home on right side.
School Information
- School District: Anne Arundel County Public Schools
- Elementary School: Crofton Meadows
- Middle School: Crofton
- High School: Crofton
Community
- Association: Yes
- Assoc. Name: CROFTON MEADOWS & TOWNHOUSE SIX HOA
- Assoc. Fees Include: Common Area Maintenance, Electricity, Insurance, Management, Snow Removal, Other
- Pets Allowed: Yes
- Pets: No Pet Restrictions
Heating & Cooling
- Central air: Yes
- Cooling Type: Ceiling Fan(s), Central A/C
- Cooling Fuel: Electric
- Heating Type: Heat Pump(s)
- Heating Fuel: Electric
- Water Heater: Electric
Utilities
- Sewer: Public Sewer
- Water: Public
- Utility Description: Cable TV Available, Electric Available, Phone Available, Sewer Available, Water Available, Other
Structural Information
- Architectural Style: Colonial
- Structure Type: Interior Row/Townhouse
- Builder: ARTERY HOMES
- Model: GEORGETOWN
- Construction: Vinyl Siding
- Basement: Yes
- Basement Entrance: Yes
- Basement Desc.: Connecting Stairway, Front Entrance, Full, Fully Finished, Heated, Improved, Interior Access, Outside Entrance, Rear Entrance, Space For Rooms, Walkout Level, Windows, Other
- Foundation: Concrete Perimeter
- Roof: Composite, Fiberglass
- Walls/Ceilings: Cathedral Ceilings, Dry Wall
- Windows: Bay/Bow, Double Hung, Insulated, Replacement, Screens, Skylights, Vinyl Clad
- Doors: Insulated, Six Panel, Sliding Glass, Storm
- Stories Description: Lower 1, Main, Upper 1
- Square Feet: 1,834
- Sq. Ft. Source: Estimated
- Living Area: 1,834 Sq. Ft.
- Finished Above Grnd: 1,834 Sq. Ft.
- Year Built: 1990
- Year Built Source: Assessor
- Property Condition: Excellent
Unit Information
Unit 1
- Bathrooms-Lower: 1
- Bedrooms-Lower: 1
Additional Structures
- Other Structures: Shed
Lot Features
- Lot Size (Acres): 0.04
- Lot Size (Sq. Ft.): 1,540
- Lot Size Source: Assessor
- Zoning: R5
- Lot Description: Landscaping
- Fencing (Description): Rear
Green Features
- RFactor - Ceilings: 30
- RFactor - Walls: 13
Financial Considerations
- Price Per Sq. Ft.: $256.22
- Association Fee: $124
- Assoc Fee Freq.: Monthly
- Assessment Year: 2026
- County Tax: $3,794
- County Tax Freq: Annually
- Tax w/Assessment: $371,000
- Tax Amount: $4,220
- Tax Year: 2025
- Terms: Standard Sale
- Tax Total Finished Sq. Ft.: 1834
Disclosures and Reports
- Ownership: Fee Simple
- Section: W6
- Lot Number: 4
Get Pre-Approved Today
Schools
Schools serving 1635 Howard Chapel Ct
School District:Anne Arundel County Public Schools
| Name | Grades | Distance |
|---|---|---|
Crofton Meadows Elementary School 2020 Tilghman Drive, Crofton, MD 21114 | K-5 | 0.4 mi |
Crofton Middle School 2301 Davidsonville Road, Gambrills, MD 21054 | 6-8 | 1.2 mi |
Disclaimer:
School attendance boundaries provided by ATTOM Data Solutions and are for reference only. Contact the school directly to verify enrollment eligibility.
Price & Sales History for 1635 Howard Chapel Ct
Date
Details
Price
Change
Source
7/24/2026
Sold
$481,500
2.47%
MLS
7/02/2026
Listed
$469,900
—
MLS
Disclaimer: Historical sales information is derived from public records provided by the county offices. Information is not guaranteed and should be independently verified.

1635 Howard Chapel Court, Crofton, MD 21114 (MLS# MDAA2150050) is a Townhouse property that was sold at $481,500 on July 24, 2026. This property was listed by Lisa Werre from our Annapolis Church Circle Office.Want to learn more about 1635 Howard Chapel Court? Do you have questions about finding other Townhouse real estate for sale in Crofton? You can browse all Crofton real estate or contact a Coldwell Banker agent to request more information.