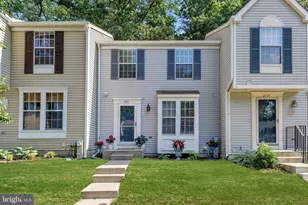
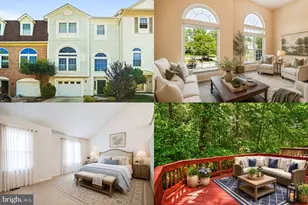
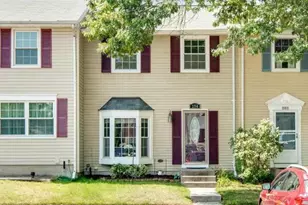
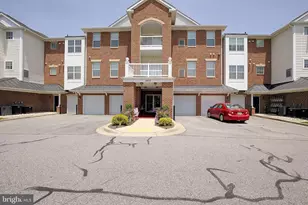
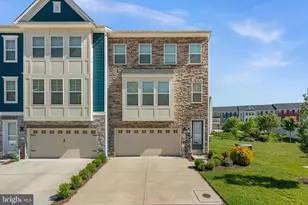
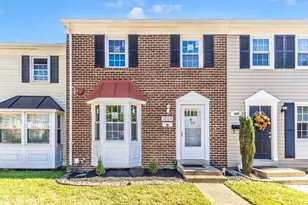
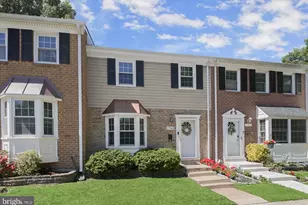
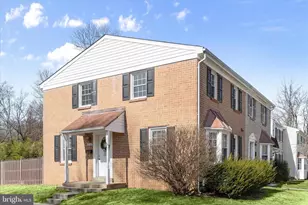
Full Property Details for 1794 Sharwood Pl #39
General
- Price: $425,000
- HOA FEE: $210/month
- Taxes: $3,450 (2025)
- Status: Coming Soon
- Type: Townhouse
- Source: BrightMLSMidAtlantic
- MLS ID: MDAA2150966
- Updated: 7/11/2026
- Added to Site: 3 day(s) ago
- Expected Market Date: 7/17/2026
Interior
- Rooms/Areas: Living Room, Dining Room, Primary Bedroom, Bedroom 3, Kitchen, Basement, Bedroom 1
- Interior Features: Kitchen - Country, Breakfast Area, Window Treatments, Wood Floors, Floor Plan - Traditional
- Appliances: Dishwasher, Disposal, Dryer, Oven/Range - Electric, Refrigerator, Washer, Water Heater
- Flooring: Ceramic Tile, Concrete, Laminated, Wood
Rooms
- Total Bathrooms: 3
- Full Bathrooms: 2
- Half Bathrooms: 1
- Upper Floor Baths: 2
- Upper - Full Baths: 2
- Main Floor Baths: 1
- Main - 1/2 Baths: 1
- Total Bedrooms: 3
- Bedrooms Upper: 3
Additional Information
- Shared Amenities: Common Grounds, Tot Lots/Playground
Parking
- Assigned Spaces: 1
- Parking Features: On-site - Sale, Assigned
- Parking Type: On Street
Location
- Municipality: CROFTON
- County: ANNE ARUNDEL
- Subdivision: CROFTON SQUARE
- Building Name: CROFTON SQUARE
- Driving Directions: gps
School Information
- School District: Anne Arundel County Public Schools
- High School: Crofton
Community
- Assoc. Fees Include: Management, Insurance, Reserve Funds, Road Maintenance, Sewer, Snow Removal, Water
- Pets Allowed: Yes
- Pets: Breed Restrictions
Heating & Cooling
- Central air: Yes
- Cooling Type: Central A/C
- Cooling Fuel: Electric
- Heating Type: Heat Pump(s)
- Heating Fuel: Electric
- Water Heater: Electric
Utilities
- Sewer: Public Sewer
- Water: Public
Structural Information
- Architectural Style: Colonial
- Structure Type: Interior Row/Townhouse
- Construction: Aluminum Siding
- Basement: Yes
- Basement Entrance: Yes
- Basement Desc.: Outside Entrance, Rear Entrance, Walkout Level
- Foundation: Permanent
- Walls/Ceilings: Dry Wall
- Windows: Insulated, Double Pane, Low-E, Storm, Bay/Bow, Screens
- Doors: Insulated, Sliding Glass
- Stories Description: Lower 1, Main, Upper 1
- Square Feet: 2,416
- Sq. Ft. Source: Estimated
- Living Area: 1,816 Sq. Ft.
- Finished Above Grnd: 1,216 Sq. Ft.
- Finished Below Grnd: 600 Sq. Ft.
- Year Built: 1978
- Year Built Source: Assessor
Lot Features
- Street/Road Desc.: Black Top
- Zoning: R15
- Lot Description: Backs to Trees
- Fencing (Description): Board
Green Features
Financial Considerations
- Price Per Sq. Ft.: $349.51
- Condo Fee: $210
- Condo Fee Freq: Monthly
- Assessment Year: 2026
- County Tax: $3,024
- County Tax Freq: Annually
- Tax w/Assessment: $296,900
- Tax Amount: $3,450
- Tax Year: 2025
- Tax Total Finished Sq. Ft.: 1216
Disclosures and Reports
- Ownership: Condominium
- Condo: Yes
Listed by Berkshire Hathaway HomeServices PenFed Realty, Lauren Matera and Berkshire Hathaway HomeServices PenFed Realty, Alyssa Smith