This is a carousel with tiles that activate property listing cards. Use the previous and next buttons to navigate.
1/25
$3,300
This is a carousel with tiles that activate property listing cards. Use the previous and next buttons to navigate.
1/25
Property Description
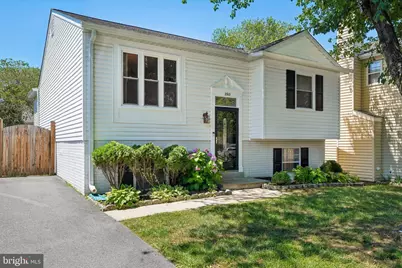
Spacious detached split-foyer home offering comfort, style, and versatile living spaces throughout. The main level features beautiful hardwood floors in the bright living and dining room areas, creating a warm and inviting atmosphere. The galley-style kitchen is well-appointed with granite countertops, stylish backsplash, tile flooring, updated cabinetry including charming open-face cabinets, and a built-in microwave for added convenience. Just off the main living area, enjoy a tiled 7-window sunroom filled with natural light, with direct access to a composite deck overlooking the fenced backyard. The deck includes stairs leading to the yard, with a paver area underneath for convenient outdoor storage, plus an additional enclosed storage area beneath the sunroom addition. The primary suite offers plank flooring, a ceiling fan, walk-in closet, and an upgraded en-suite bathroom with elegant tile finishes. Two additional upstairs bedrooms also feature matching plank flooring. The hall bathroom has been tastefully updated with tile flooring and tiled tub surround, complete with a relaxing jacuzzi tub. The lower level expands your living options with a spacious family room, a large flex room ideal for a home office, den, or potential guest room, and an additional bedroom with a ceiling fan. A fully updated tiled bathroom, laundry room, and extra storage space complete the basement. Outside, enjoy a fully fenced backyard-perfect for relaxing, entertaining, or outdoor activities. This home offers an excellent blend of functionality, comfort, and upgraded finishes in a desirable detached rental property.
Full Property Details
Full Property Details for 2313 Westport Ln
General
- Rent: $3,300
- HOA FEE: $52/month
- HOA FEE FREQ.: Annually
- Status: Active
- Type: Single Family
- Source: BrightMLSMidAtlantic
- MLS ID: MDAA2145708
- Updated: 6/29/2026
- Added to Site: 17 day(s) ago
Rental Information
- Max. Lease (Mths): 12
- Min. Lease (Mths): 12
Interior
- Interior Features: Bathroom - Stall Shower, Bathroom - Tub Shower, Bathroom - Walk-In Shower, Breakfast Area, Ceiling Fan(s), Combination Dining/Living, Combination Kitchen/Dining, Crown Moldings, Floor Plan - Traditional, Kitchen - Eat-In, Walk-in Closet(s), Bathroom - Jetted Tub
- Appliances: Built-In Microwave, Built-In Range, Cooktop, Dishwasher, Washer, Refrigerator, Exhaust Fan, Icemaker, Dryer
- Flooring: Hardwood, Luxury Vinyl Plank, Tile/Brick
Rooms
Bathrooms
- Total Bathrooms: 3
- Full Bathrooms: 3
- Main Floor Baths: 2
- Main - Full Baths: 2
- Lower Floor Baths: 1
- Lower - Full Baths: 1
Bedrooms
- Total Bedrooms: 4
- Bedrooms Lower: 1
- Bedrooms Main & Up: 3
Other Rooms
- Laundry: Basement
Additional Information
- Shared Amenities: Baseball Field, Basketball Courts, Bike Trail, Pool - Outdoor, Tennis Courts, Swimming Pool, Volleyball Courts, Tot Lots/Playground
- Shared Pool: Yes
- Pool: Yes
Exterior
- Porch/Patio/Deck: Deck(s)
Parking
- Parking Type: Driveway, On Street
Location
- County: ANNE ARUNDEL
- Subdivision: CROFTON DOWNS
- Driving Directions: Please use Google Maps or Waze
- Location Details: Suburban
School Information
- School District: Anne Arundel County Public Schools
- Elementary School: Nantucket
- Middle School: Crofton
- High School: Crofton
Community
- Association: Yes
- Assoc. Name: HOMESTEAD MANAGEMENT SERVICES, LLC
- Pets Allowed: Yes
- Pets: Case by Case Basis
Heating & Cooling
- Cooling Type: Other
- Cooling Fuel: Electric
- Heating Type: Heat Pump(s)
- Heating Fuel: Electric
- Water Heater: Electric
Utilities
- Sewer: Public Sewer
- Water: Public
- Utility Description: Water Available, Sewer Available, Electric Available
Structural Information
- Architectural Style: Split Foyer
- Structure Type: Detached
- Construction: Vinyl Siding
- Basement: Yes
- Basement Desc.: Fully Finished
- Foundation: Slab
- Walls/Ceilings: Dry Wall
- Windows: Screens, Sliding, Storm
- Stories Description: Lower 1, Main
- Square Feet: 1,728
- Sq. Ft. Source: Assessor
- Living Area: 1,728 Sq. Ft.
- Finished Above Grnd: 1,201 Sq. Ft.
- Finished Below Grnd: 527 Sq. Ft.
- Year Built: 1983
- Year Built Source: Assessor
Unit Information
Unit 1
- Bathrooms-Lower: 1
- Bedrooms-Lower: 1
Lot Features
- Lot Size (Acres): 0.09
- Lot Size (Sq. Ft.): 3,932
- Lot Size Source: Assessor
- Zoning: R5
- Fencing (Description): Fully
Financial Considerations
- Price Per Sq. Ft.: $2.75
- Association Fee: $628
- Assoc Fee Freq.: Annually
- Application Fee: $65
- Security Deposit: $3,300
- Tenant Pays: Utilities - All
- Tax Total Finished Sq. Ft.: 1728
Disclosures and Reports
- Ownership: Other
Listed by Samson Properties, Kimberly M Wright
Schools
Schools serving 2313 Westport Ln
School District:Anne Arundel County Public Schools
| Name | Grades | Distance |
|---|---|---|
Nantucket Elementary School 2350 Nantucket Drive, Crofton, MD 21114 | K-5 | 0.6 mi |
Crofton Middle School 2301 Davidsonville Road, Gambrills, MD 21054 | 6-8 | 1.9 mi |
Disclaimer:
School attendance boundaries provided by ATTOM Data Solutions and are for reference only. Contact the school directly to verify enrollment eligibility.
Price History for 2313 Westport Ln
Date
Details
Price
Change
Source
6/21/2026
Listed
$3,300
—
MLS
Disclaimer: Historical sales information is derived from public records provided by the county offices. Information is not guaranteed and should be independently verified.
2313 Westport Lane, Crofton, MD 21114 (MLS# MDAA2145708) is a Single Family property with 4 bedrooms and 3 full bathrooms. 2313 Westport Lane is currently listed for rent at $3,300 and was received on June 21, 2026. Want to learn more about 2313 Westport Lane? Do you have questions about finding other real estate for sale or rent in Crofton? You can browse all Crofton rentals or contact a Coldwell Banker agent to request more information.