This is a carousel with tiles that activate property listing cards. Use the previous and next buttons to navigate.
1/1
$785,000
This is a carousel with tiles that activate property listing cards. Use the previous and next buttons to navigate.
1/1
Property Description
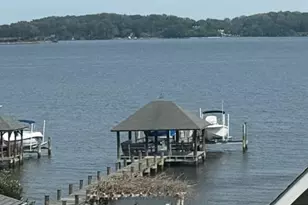
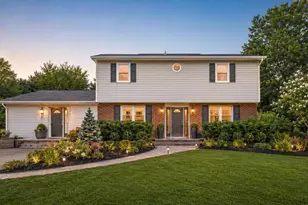
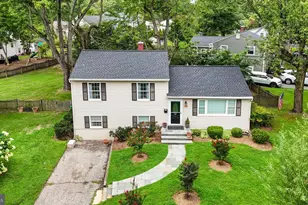
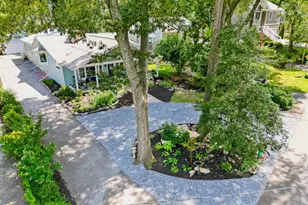
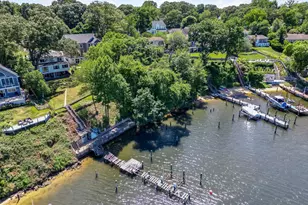
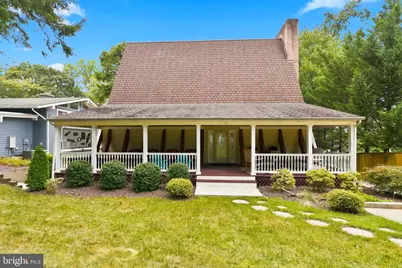
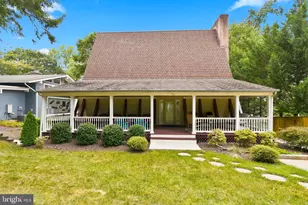
Open house canceled. OWN THE VIEW. KEEP THE BOAT. LIVE THE CHESAPEAKE Some homes have a water view. This one gives you a way of life. Sweeping Severn River views, a deep-water mooring, expansive outdoor living and the private waterfront amenities of Arden on the Severn come together in this truly special 4-bedroom, 3-bath home. Inside, character takes center stage with a dramatic three-story brick fireplace, real wood beams, hardwood floors throughout much of the main level and a sound-diffusing acoustic ceiling. The updated kitchen features granite countertops and stainless-steel appliances and opens naturally to the dining and living areas. Then step outside. The expansive multi-tier deck is made for long summer evenings, morning coffee, waterfront entertaining and taking in the ever-changing river views. A huge covered porch provides another inviting space to relax and enjoy the setting. The versatile floor plan includes four bedrooms, including a main-level primary bedroom with a full bath featuring a natural-stone dual vanity, shower and flooring. A generous driveway and additional parking make entertaining family and friends easy. Bring your boat! A deep-water mooring is included, putting the Severn River within easy reach. Community water access and beach are just a few properties away, so getting on the water can become part of your everyday routine, not an occasional event. And then there's Arden on the Severn: private beaches, boat ramps, fishing/crabbing piers, a dinghy dock and a true waterfront community lifestyle. See the river. Step onto the deck. Walk to the water. Get on the boat. This isn't simply a home with a view. It's a home built around the way you want to live. Come experience it in person, schedule your private showing today.
Full Property Details
Full Property Details for 1134 Severnview Dr
General
- Sold For: $785,000
- Taxes: $6,215 (2025)
- Status: Closed
- Type: Single Family
- Source: BrightMLSMidAtlantic
- MLS ID: MDAA2155422
- Added to Site: 39 day(s) ago
Interior
- Rooms/Areas: Primary Bedroom, Bedroom 2, Bedroom 3, Bedroom 4, Bedroom 1, Bathroom 2
- Interior Features: Kitchen - Gourmet, Combination Kitchen/Dining, Breakfast Area, Window Treatments, Entry Level Bedroom, Primary Bath(s), Upgraded Countertops, Wood Floors, Floor Plan - Open, Bathroom - Walk-In Shower, Bathroom - Tub Shower
- Fireplace: Yes
- Number of Fireplaces: 1
- Fireplace(s): Brick, Gas/Propane
- Appliances: Washer/Dryer Hookups Only, Dishwasher, Exhaust Fan, Freezer, Icemaker, Refrigerator, Stove, Water Conditioner - Owned
- Flooring: Carpet, Hardwood, Stone, Ceramic Tile
Rooms
Bathrooms
- Total Bathrooms: 3
- Full Bathrooms: 2
- Half Bathrooms: 1
- Upper Floor Baths: 1
- Upper - Full Baths: 1
- Main Floor Baths: 2
- Main - Full Baths: 1
- Main - 1/2 Baths: 1
Bedrooms
- Total Bedrooms: 4
- Bedrooms Upper: 3
- Bedrooms-Up2: 1
- Bedrooms Main & Up: 1
Other Rooms
- Laundry: Basement
Additional Information
- Shared Amenities: Boat Ramp, Pier/Dock, Picnic Area, Beach, Bike Trail
Exterior
- Porch/Patio/Deck: Deck(s)
Parking
- Total Spaces: 6
- Parking Features: Concrete Driveway
- Parking Type: Off Street, Driveway
Location
- County: ANNE ARUNDEL
- Subdivision: SUNRISE BEACH
- Driving Directions: Gerneral Hwy to Sunrise Beach Road, Left on Whitneys Landing Drive, Right on Joyce, Left on Severnview, house on right Sign at property
- Location Details: River
School Information
- School District: Anne Arundel County Public Schools
- Elementary School: Millersville
- Middle School: Old Mill M North
- High School: Severn Run
Heating & Cooling
- Central air: Yes
- Cooling Type: Central A/C
- Cooling Fuel: Electric
- Heating Type: Heat Pump - Oil BackUp
- Heating Fuel: Oil, Propane - Owned, Electric
- Water Heater: Electric
Utilities
- Sewer: Nitrogen Removal System, On Site Septic
- Water: Well
- Dist. to Water: 1 Blocks
- Utility Description: Cable TV Available, Electric Available, Phone Available
Structural Information
- Architectural Style: Coastal
- Structure Type: Detached
- Construction: Frame
- Basement: Yes
- Basement Entrance: Yes
- Basement Desc.: Interior Access, Outside Entrance, Rear Entrance, Sump Pump, Walkout Stairs
- Foundation: Block, Crawl Space, Slab
- Roof: Asphalt, Shingle
- Stories Description: Lower 1, Main, Upper 1, Upper 2
- Square Feet: 2,994
- Sq. Ft. Source: Assessor
- Living Area: 1,998 Sq. Ft.
- Finished Above Grnd: 1,998 Sq. Ft.
- Year Built: 1968
- Year Built Source: Assessor
- Property Condition: Excellent
Additional Structures
- Other Structures: Shed
Lot Features
- Property View: Water
- Lot Size (Acres): 0.47
- Lot Size (Sq. Ft.): 20,640
- Lot Size Source: Assessor
- Zoning: R2
- Lot Description: Backs to Trees
Water Features
- Water View: Yes
- Water Front Type: River
- Water Front Name: SEVERN
Financial Considerations
- Price Per Sq. Ft.: $387.89
- Other Fee: $22
- Other Fee Freq.: Annually
- Assessment Year: 2026
- County Tax: $5,789
- County Tax Freq: Annually
- Tax w/Assessment: $585,733
- Tax Amount: $6,215
- Tax Year: 2025
- Terms: Standard Sale
- Tax Total Finished Sq. Ft.: 1998
Disclosures and Reports
- Ownership: Fee Simple
- Section: 2
- Lot Number: 359
Get Pre-Approved Today
Schools
Schools serving 1134 Severnview Dr
School District:Anne Arundel County Public Schools
| Name | Grades | Distance |
|---|---|---|
Millersville Elementary School 1601 Millersville Road, Millersville, MD 21108 | K-5 | 2.7 mi |
Old Mill Middle North 610 Patriot Lane, Millersville, MD 21108 | 6-8 | 4 mi |
Disclaimer:
School attendance boundaries provided by ATTOM Data Solutions and are for reference only. Contact the school directly to verify enrollment eligibility.
Price & Sales History for 1134 Severnview Dr
Date
Details
Price
Change
Source
10/15/2026
Sold
$785,000
1.29%
MLS
9/10/2026
Listed
$775,000
—
MLS
Disclaimer: Historical sales information is derived from public records provided by the county offices. Information is not guaranteed and should be independently verified.
1134 Severnview Drive, Crownsville, MD 21032 (MLS# MDAA2155422) is a Single Family property that was sold at $785,000 on October 15, 2026. This property was listed by Stacy Henderson from our Annapolis Plaza Office.Want to learn more about 1134 Severnview Drive? Do you have questions about finding other Single Family real estate for sale in Crownsville? You can browse all Crownsville real estate or contact a Coldwell Banker agent to request more information.