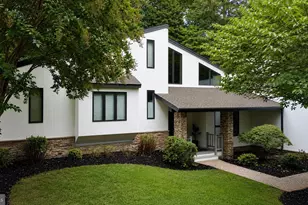
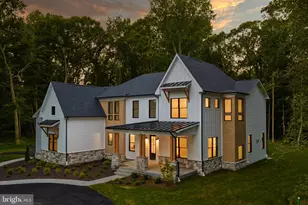
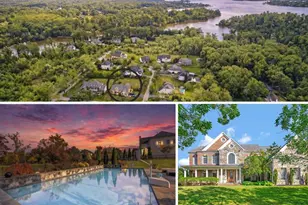
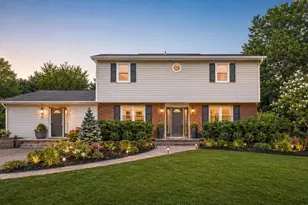
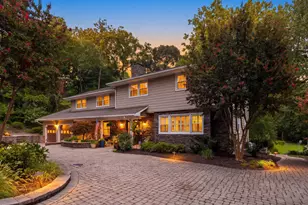
Full Property Details for 1215 Algonquin Rd
General
- Sold For: $1,700,000
- HOA FEE: $67/month
- Taxes: $15,102 (2026)
- Status: Closed
- Type: Single Family
- Source: BrightMLSMidAtlantic
- MLS ID: MDAA2145700
- Added to Site: 148 day(s) ago
Interior
- Fireplace: Yes
- Number of Fireplaces: 1
Rooms
- Total Bathrooms: 6
- Full Bathrooms: 6
- Upper Floor Baths: 4
- Upper - Full Baths: 4
- Main Floor Baths: 1
- Main - Full Baths: 1
- Lower Floor Baths: 1
- Lower - Full Baths: 1
- Total Bedrooms: 6
- Bedrooms Upper: 5
- Bedrooms Main & Up: 1
Additional Information
- Pool: Yes
- Private Pool: Yes
Parking
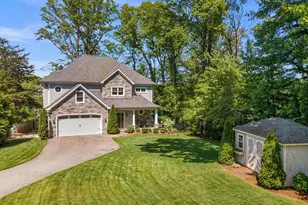
- Garage: Yes
- Garage Spaces: 4
- Total Spaces: 4
- Parking Type: Attached Garage, Driveway
- Garage Description: Garage - Side Entry, Garage - Front Entry
Location
- County: ANNE ARUNDEL
- Subdivision: BELVOIR FARMS
- Driving Directions: From US‑50 (Annapolis) Take Exit 27 for MD‑2 North / MD‑450 toward Parole/Crownsville. Keep right and follow signs for MD‑450 West (Defense Hwy) toward Crownsville. Continue on MD‑450 West for about 3 miles. Continue toward Crownsville Turn right onto MD‑178 North (Generals Hwy). Continue on Generals Hwy for about 2 miles.Turn right onto Belvoir Farms Rd Turn left onto Wyatts Ridge Rd. Turn right onto Algonquin Rd. Continue about 1 mile to 1215 Algonquin Rd (look for your house number along the roadway).
School Information
- School District: Anne Arundel County Public Schools
Community
- Association: Yes
- Pets Allowed: Yes
- Pets: No Pet Restrictions
Heating & Cooling
- Central air: Yes
- Cooling Type: Ceiling Fan(s), Central A/C
- Cooling Fuel: Electric, Solar Photovoltaic
- Heating Type: Heat Pump(s), Solar - Passive
- Heating Fuel: Electric
- Water Heater: 60+ Gallon Tank, Solar
Utilities
- Sewer: On Site Septic
- Water: Well
Structural Information
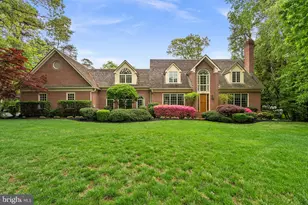
- Architectural Style: Craftsman
- Structure Type: Detached
- Construction: Frame
- Basement: Yes
- Basement Desc.: Fully Finished
- Foundation: Block
- Stories Description: Lower 1, Main, Upper 1
- Square Feet: 6,497
- Sq. Ft. Source: Assessor
- Living Area: 6,497 Sq. Ft.
- Finished Above Grnd: 4,587 Sq. Ft.
- Finished Below Grnd: 1,910 Sq. Ft.
- Year Built: 2000
- Year Built Source: Estimated
Unit Information
Lot Features
- Lot Size (Acres): 1.34
- Lot Size (Sq. Ft.): 58,370
- Lot Size Source: Estimated
- Zoning: RA
Water Features
- Navigable Water: Yes
- Water Access: Yes
- Water Front Type: River
Financial Considerations
- Price Per Sq. Ft.: $370.61
- Association Fee: $67
- Assoc Fee Freq.: Monthly
- Assessment Year: 2026
- County Tax: $14,676
- County Tax Freq: Annually
- Tax w/Assessment: $1,403,133
- Tax Amount: $15,102
- Tax Year: 2026
- Terms: Standard Sale
- Tax Total Finished Sq. Ft.: 6497
Disclosures and Reports
- Ownership: Fee Simple
- Section: D
- Lot Number: 34
Listed by Long & Foster Real Estate, Inc., Amanda B Callahan
Sold by Keller Williams Realty Centre, Jeannette A Westcott