
This is a carousel with tiles that activate property listing cards. Use the previous and next buttons to navigate.
1/1
$880,000
This is a carousel with tiles that activate property listing cards. Use the previous and next buttons to navigate.
1/1
Property Description
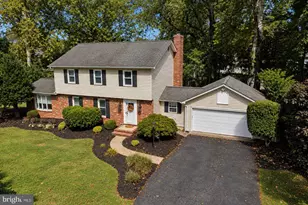
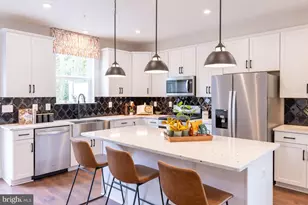
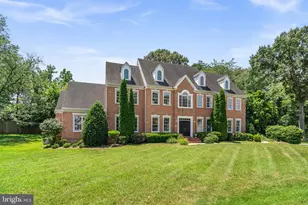
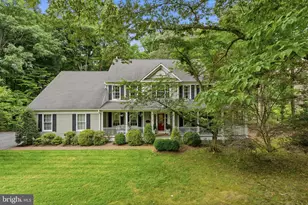
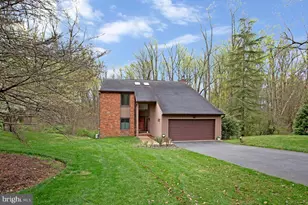
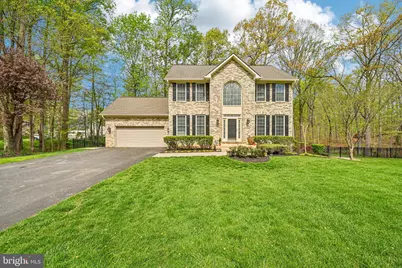
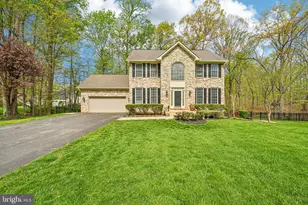
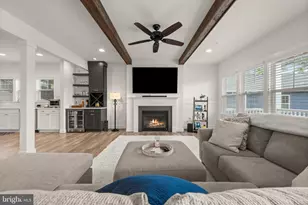
Beautiful brick front colonial in the heart of central Anne Arundel County. Situated on a picturesque lot, this home offers a grand foyer entry with a formal dining room and a comfortable formal living room. The updated kitchen opens to a spacious family room, creating an ideal layout for everyday living and entertaining. The kitchen features 64-inch cabinetry, stainless steel appliances and upgraded countertops. Refinished hardwood floors span the entire main level and continue upstairs. The upper level offers four generously sized bedrooms including an impressive owner's suite with a walk-in closet, tray ceiling and a well-appointed en suite bath. The bathroom includes an oversized shower, stand-alone tub and dual vanity. The finished lower level provides a large rec room, full bath and walkout access to a private backyard. Outdoor spaces include a large deck, extensive hardscaping and a beautifully crafted detached workshop perfect for a studio, hobby space or home office. Recent updates include renovated bathrooms, fresh paint and a newer HVAC system. Conveniently located near the ammenities of Annapolis while being off the beaten path. Easy access to major commuter routes 97 and 32 make this home an easy commute to Fort Meade and NASA.
Full Property Details
Full Property Details for 810 Northfield Ln
General
- Sold For: $880,000
- HOA FEE: $63/month
- HOA FEE FREQ.: Annually
- Taxes: $7,379 (2025)
- Status: Closed
- Type: Single Family
- Source: BrightMLSMidAtlantic
- MLS ID: MDAA2142404
- Added to Site: 75 day(s) ago
Interior
- Number of Rooms: 17
- Rooms/Areas: Living Room, Dining Room, Primary Bedroom, Bedroom 2, Bedroom 3, Bedroom 4, Kitchen, Family Room, Foyer, Exercise Room, Laundry, Recreation Room, Utility Room, Bathroom 1, Primary Bathroom, Half Bath
- Interior Features: Attic, Breakfast Area, Ceiling Fan(s), Chair Railings, Crown Moldings, Family Room Off Kitchen, Kitchen - Gourmet, Kitchen - Island, Formal/Separate Dining Room, Primary Bath(s), Walk-in Closet(s), Water Treat System, Wood Floors, Upgraded Countertops
- Fireplace: Yes
- Number of Fireplaces: 1
- Fireplace(s): Gas/Propane
- Appliances: Built-In Microwave, Dishwasher, Disposal, Dryer, Oven/Range - Gas, Range Hood, Refrigerator, Stainless Steel Appliances, Washer, Water Heater
Rooms
Bathrooms
- Total Bathrooms: 4
- Full Bathrooms: 3
- Half Bathrooms: 1
- Upper Floor Baths: 2
- Upper - Full Baths: 2
- Main Floor Baths: 1
- Main - 1/2 Baths: 1
- Lower Floor Baths: 1
- Lower - Full Baths: 1
Bedrooms
- Total Bedrooms: 4
- Bedrooms Upper: 4
Other Rooms
- Laundry: Main Floor
Additional Information
- Shared Amenities: Common Grounds
- Security/Safety: Carbon Monoxide Detector(s), Smoke Detector
Exterior
- Exterior Features: Extensive Hardscape, Other, Outbuilding(s)
Parking
- Garage: Yes
- Garage Spaces: 2
- Total Spaces: 6
- Parking Features: Asphalt Driveway
- Parking Type: Attached Garage, Driveway
- Garage Description: Garage - Front Entry
Location
- County: ANNE ARUNDEL
- Subdivision: CRESCENT RIDGE
- Driving Directions: Follow GPS
School Information
- School District: Anne Arundel County Public Schools
Community
- Association: Yes
- Assoc. Name: NORTH FAIRFIELD ESTATES HOA
- Assoc. Fees Include: Common Area Maintenance
Heating & Cooling
- Central air: Yes
- Cooling Type: Central A/C
- Cooling Fuel: Electric
- Heating Type: Forced Air
- Heating Fuel: Natural Gas
- Water Heater: Natural Gas
Utilities
- Sewer: On Site Septic
- Water: Private
Structural Information
- Architectural Style: Colonial
- Structure Type: Detached
- Construction: Brick, Vinyl Siding
- Basement: Yes
- Basement Entrance: Yes
- Basement Desc.: Connecting Stairway, Fully Finished, Outside Entrance, Sump Pump, Walkout Stairs
- Foundation: Brick/Mortar
- Roof: Architectural Shingle
- Stories Description: Lower 1, Main, Upper 1
- Square Feet: 3,821
- Sq. Ft. Source: Assessor
- Living Area: 3,570 Sq. Ft.
- Finished Above Grnd: 2,566 Sq. Ft.
- Finished Below Grnd: 1,004 Sq. Ft.
- Year Built: 1999
- Year Built Source: Assessor
Unit Information
Unit 1
- Bathrooms-Lower: 1
Additional Structures
- Other Structures: Shed Shop
Lot Features
- Property View: Trees/Woods
- Lot Size (Acres): 1.12
- Lot Size (Sq. Ft.): 48,787
- Lot Size Source: Assessor
- Zoning: RA
- Fencing (Description): Fully
Financial Considerations
- Price Per Sq. Ft.: $331.22
- Association Fee: $750
- Assoc Fee Freq.: Annually
- Assessment Year: 2026
- County Tax: $6,953
- County Tax Freq: Annually
- Tax w/Assessment: $656,500
- Tax Amount: $7,379
- Tax Year: 2025
- Terms: Standard Sale
- Tax Total Finished Sq. Ft.: 3570
Disclosures and Reports
- Ownership: Fee Simple
- Lot Number: 1
Get Pre-Approved Today
Schools
Schools serving 810 Northfield Ln
School District:Anne Arundel County Public Schools
| Name | Grades | Distance |
|---|---|---|
South Shore Elementary School 1376 Fairfield Loop Road, Crownsville, MD 21032 | K-5 | 0.2 mi |
Old Mill Middle North 610 Patriot Lane, Millersville, MD 21108 | 6-8 | 6 mi |
Disclaimer:
School attendance boundaries provided by ATTOM Data Solutions and are for reference only. Contact the school directly to verify enrollment eligibility.
Price & Sales History for 810 Northfield Ln
Date
Details
Price
Change
Source
6/05/2026
Sold
$880,000
3.54%
MLS
4/22/2026
Listed
$849,900
—
MLS
Disclaimer: Historical sales information is derived from public records provided by the county offices. Information is not guaranteed and should be independently verified.
810 Northfield Lane, Crownsville, MD 21032 (MLS# MDAA2142404) is a Single Family property that was sold at $880,000 on June 05, 2026. This property was sold by Joanna Dalton from our Annapolis Church Circle Office.Want to learn more about 810 Northfield Lane? Do you have questions about finding other Single Family real estate for sale in Crownsville? You can browse all Crownsville real estate or contact a Coldwell Banker agent to request more information.