This is a carousel with tiles that activate property listing cards. Use the previous and next buttons to navigate.
1/1
$1,005,000
This is a carousel with tiles that activate property listing cards. Use the previous and next buttons to navigate.
1/1
Property Description
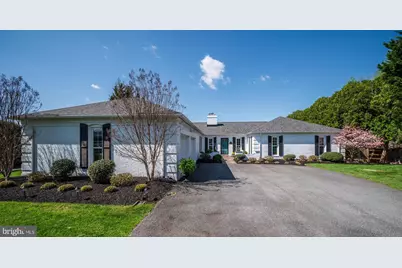
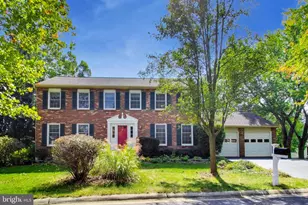
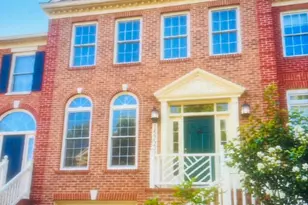
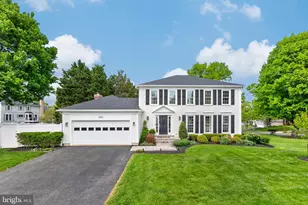
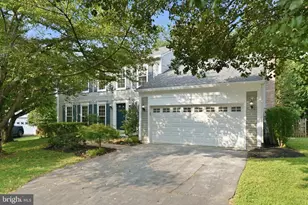
An exceptional opportunity awaits you in the sought-after Quail Run community. Nestled on a lush nearly half-acre lot, this custom crafted, all-brick residence offers refined one-level living, beautifully curated updates, and an inviting outdoor retreat - all in a superb, convenient location. Originally built by Wohlfarth and thoughtfully renovated, this distinctive home embodies timeless architectural design paired with modern comforts. From the moment you arrive, the home's striking curb appeal is undeniable, with its classic brick exterior, charming flagstone front patio with brick accent walls, and a gracious front yard framed by mature trees and professional landscaping. The warm and inviting interior blends comfort and understated elegance-featuring rich wood floors, custom millwork, and an abundance of natural light throughout. A welcoming marble-floored foyer, complete with multiple coat closets, detailed moldings, and recessed lighting, sets the stage for sophisticated yet comfortable living. Central to the home's design, the expanded gourmet Chef's kitchen elevates everyday living and entertaining. It boasts a large center island with seating and storage, classic white cabinetry with crown molding, quartz countertops, a designer tile backsplash, and premium stainless-steel appliances-including double wall ovens, a gas cooktop, and built-in microwave. A thoughtfully designed coffee/wine bar with glass-front cabinetry and a beverage refrigerator adds both convenience and charm, while a spacious pantry and designer lighting complete this superb gathering space. The adjoining family room is truly captivating, highlighted by a vaulted ceiling with exposed beams and walls of natural light. French doors open seamlessly to the outdoor side patio. The elegant living room offers a more intimate setting, featuring a gas fireplace and direct access to the stunning screened porch. The main level continues with three generously sized bedrooms and two full baths. The luxurious primary suite serves as a private retreat, offering a spacious bedroom with wood flooring, plantation shutters, ample storage with a large walk-in closet and additional closet. The spa-inspired en-suite bath features a beautifully tiled walk-in shower with bench seating, a large vanity, and custom linen storage, along with a separate dressing area with an additional vanity. Two additional bedrooms also feature rich wood floors, plantation shutters, and generous closet space, and share a well-appointed full bathroom with a shower/tub. Just off the attached two-car garage, you'll find an updated powder room and a sun-filled mudroom equipped with washer, dryer, utility sink, and built-in cabinetry for everyday convenience. The unfinished partial basement is comprised of a small mechanical area, flanked by two expansive crawl spaces, suitable for storage. The incredible living space extends outside to the expansive screened porch with vaulted ceiling, providing a peaceful setting to relax and enjoy scenic views and sunsets. The private, tree-lined backyard spans nearly half an acre and includes mature landscaping, a side patio ideal for morning coffee, and a fully fenced rear yard-perfect for recreation or quiet retreat. Ideally located in Quail Run, this distinctive home offers easy access to local area attractions including nearby parks, shopping, dining, and major commuter routes-delivering both tranquility and convenience. Substantial updates include new roof (2024), gutters and downspouts (2021), gas furnace and air conditioner (2018), water heater (2016), significant house renovation including kitchen and bathrooms, window replacement, wood flooring, interior paint, shutters (2016), screened porch (2016). Welcome Home!
Full Property Details
Full Property Details for 15404 Jones Ln
General
- Sold For: $1,005,000
- Taxes: $9,389 (2025)
- Status: Closed
- Type: Single Family
- Source: BrightMLSMidAtlantic
- MLS ID: MDMC2226354
- Added to Site: 38 day(s) ago
Interior
- Rooms/Areas: Living Room, Dining Room, Primary Bedroom, Bedroom 2, Bedroom 3, Kitchen, Family Room, Foyer, Mud Room, Bathroom 2, Bathroom 3, Primary Bathroom, Screened Porch
- Interior Features: Bathroom - Stall Shower, Bathroom - Tub Shower, Ceiling Fan(s), Chair Railings, Crown Moldings, Dining Area, Entry Level Bedroom, Exposed Beams, Family Room Off Kitchen, Floor Plan - Open, Kitchen - Eat-In, Kitchen - Gourmet, Kitchen - Island, Kitchen - Table Space, Pantry, Recessed Lighting, Upgraded Countertops, Walk-in Closet(s), Window Treatments, Wood Floors
- Fireplace: Yes
- Number of Fireplaces: 1
- Fireplace(s): Fireplace - Glass Doors, Gas/Propane, Mantel(s)
Rooms
Bathrooms
- Total Bathrooms: 3
- Full Bathrooms: 2
- Half Bathrooms: 1
- Main Floor Baths: 3
- Main - Full Baths: 2
- Main - 1/2 Baths: 1
Bedrooms
- Total Bedrooms: 3
- Bedrooms Main & Up: 3
Other Rooms
- Laundry: Main Floor
Exterior
- Exterior Features: Exterior Lighting
- Porch/Patio/Deck: Porch(es), Patio(s)
Parking
- Garage: Yes
- Garage Spaces: 2
- Total Spaces: 2
- Parking Features: Asphalt Driveway
- Parking Type: Attached Garage
- Garage Description: Additional Storage Area, Garage Door Opener
Location
- County: MONTGOMERY
- Subdivision: QUAIL RUN
- Driving Directions: From North Potomac, Route 28W to Left on Jones Lane. Proceed straight to house on Right - 15404 Jones Lane. Parking available on driveway.
School Information
- School District: Montgomery County Public Schools
Heating & Cooling
- Central air: Yes
- Cooling Type: Central A/C
- Cooling Fuel: Electric
- Heating Type: Forced Air
- Heating Fuel: Natural Gas
- Water Heater: Natural Gas
Utilities
- Sewer: Septic Exists
- Water: Public
Structural Information
- Architectural Style: Ranch/Rambler
- Structure Type: Detached
- Builder: Wohlfarth
- Construction: Brick
- Basement: Yes
- Basement Desc.: Unfinished, Partial, Connecting Stairway
- Foundation: Block, Crawl Space
- Stories Description: Main
- Square Feet: 2,935
- Sq. Ft. Source: Assessor
- Living Area: 2,503 Sq. Ft.
- Finished Above Grnd: 2,503 Sq. Ft.
- Year Built: 1979
- Year Built Source: Assessor
- Property Condition: Excellent
Lot Features
- Property View: Scenic Vista
- Lot Size (Acres): 0.49
- Lot Size (Sq. Ft.): 21,423
- Lot Size Source: Assessor
- Zoning: R200
- Lot Description: Landscaping
- Fencing (Description): Partially, Rear
Financial Considerations
- Price Per Sq. Ft.: $379.54
- Assessment Year: 2026
- City/TownTax Freq: Annually
- County Tax: $8,708
- County Tax Freq: Annually
- Tax w/Assessment: $813,000
- Tax Amount: $9,389
- Tax Year: 2025
- Terms: Standard Sale
- Tax Total Finished Sq. Ft.: 2503
Disclosures and Reports
- Ownership: Fee Simple
- Lot Number: 33
Listed by Long & Foster Real Estate, Inc., Valerie C Fuster
Sold by Long & Foster Real Estate, Inc., Fadia Shadid

Get Pre-Approved Today
Schools
Schools serving 15404 Jones Ln
School District:Montgomery County Public Schools, Gaithersburg, MD
| Name | Grades | Distance |
|---|---|---|
Ridgeview Middle School 16600 Raven Rock Drive, Gaithersburg, MD 20878 | 6-8 | 1.6 mi |
Quince Orchard High School 15800 Quince Orchard Road, Gaithersburg, MD 20878 | 9-12 | 0.8 mi |
Disclaimer:
School attendance boundaries provided by ATTOM Data Solutions and are for reference only. Contact the school directly to verify enrollment eligibility.
Price & Sales History for 15404 Jones Ln
Date
Details
Price
Change
Source
5/15/2026
Sold
$1,005,000
5.79%
MLS
4/17/2026
Listed
$950,000
—
MLS
Disclaimer: Historical sales information is derived from public records provided by the county offices. Information is not guaranteed and should be independently verified.
15404 Jones Lane, Darnestown, MD 20878 (MLS# MDMC2226354) is a Single Family property that was sold at $1,005,000 on May 15, 2026. Want to learn more about 15404 Jones Lane? Do you have questions about finding other Single Family real estate for sale in Darnestown? You can browse all Darnestown real estate or contact a Coldwell Banker agent to request more information.