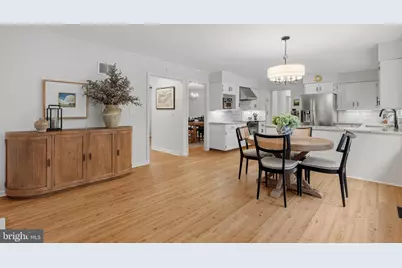
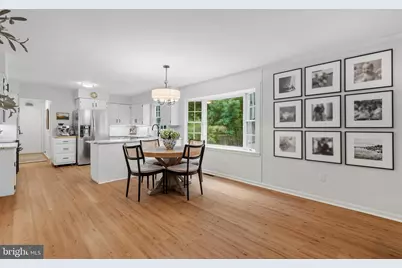
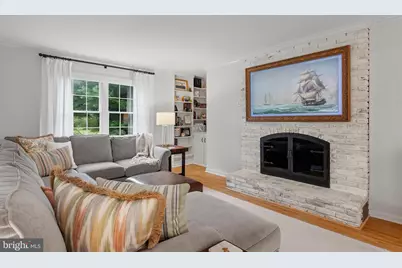
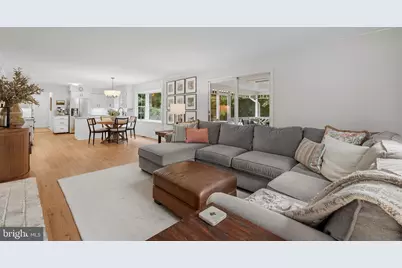
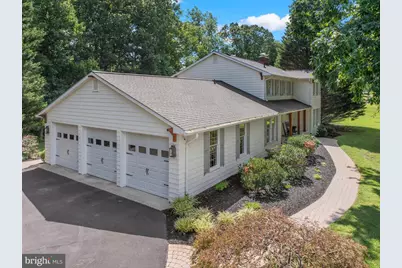
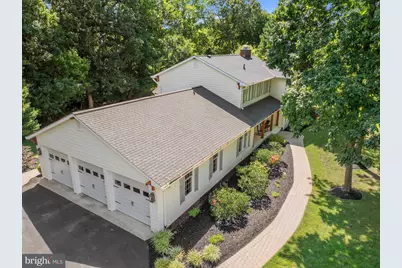
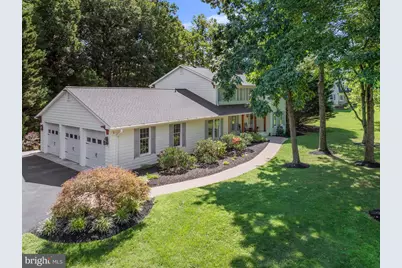
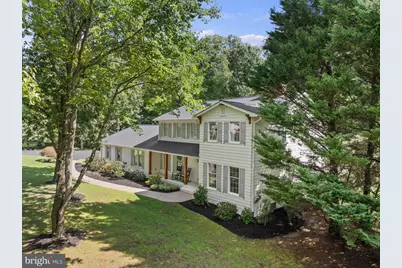
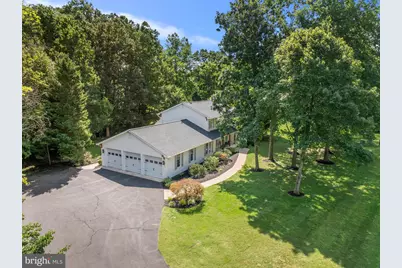
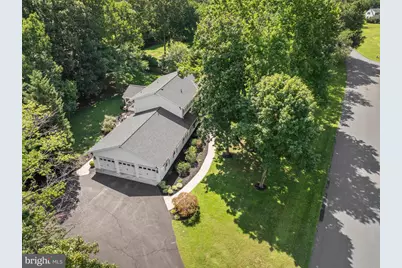
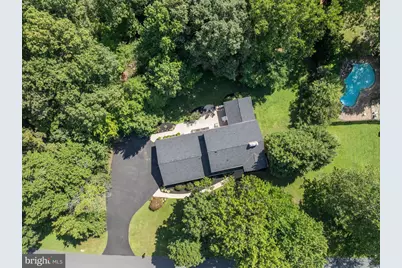
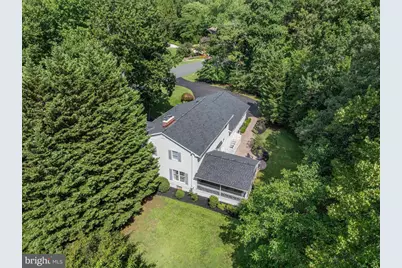
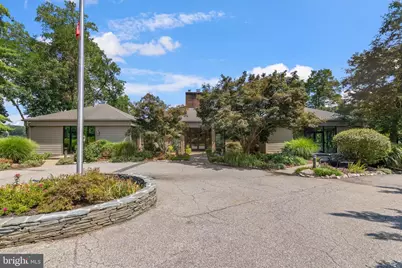
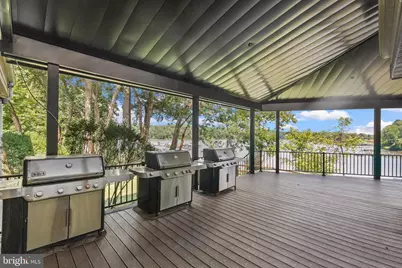
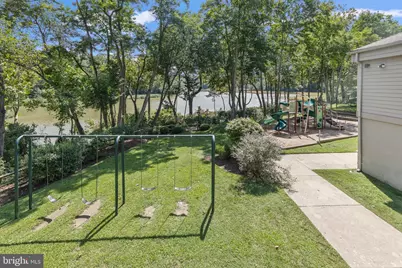
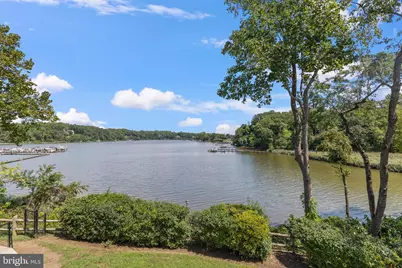
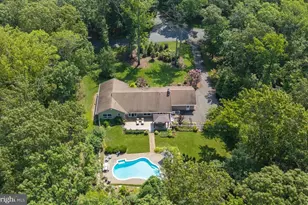
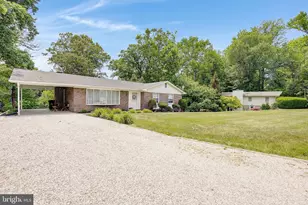
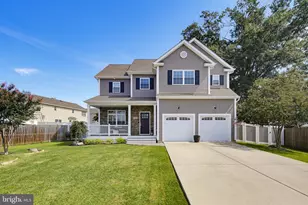
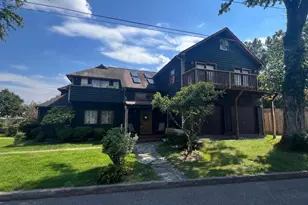
Full Property Details for 687 Santa Maria Ln
General
- Price: $1,299,900
- HOA FEE: $200/month
- Taxes: $9,157 (2025)
- Status: Coming Soon
- Type: Single Family
- Source: BrightMLSMidAtlantic
- MLS ID: MDAA2155178
- Updated: 9/3/2026
- Added to Site: 3 day(s) ago
- Expected Market Date: 9/10/2026
Interior
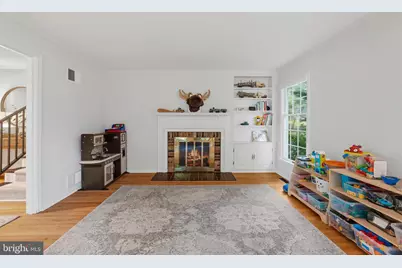
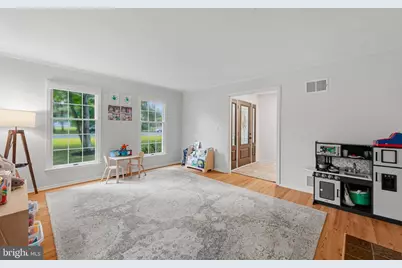
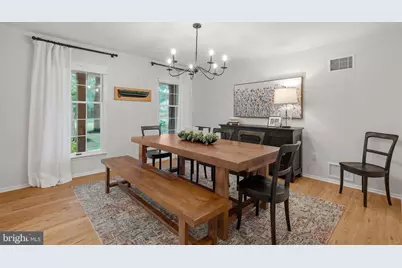
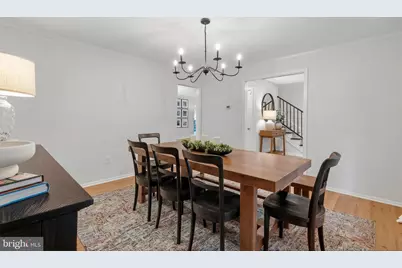
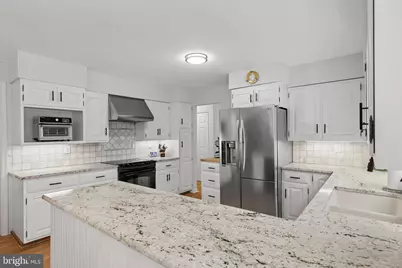
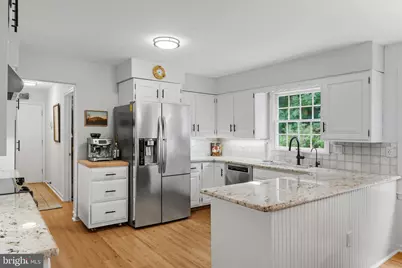
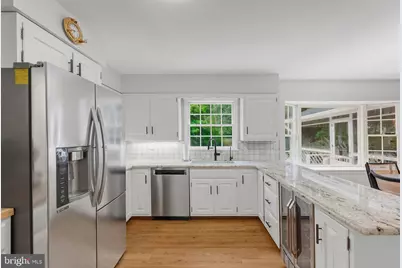
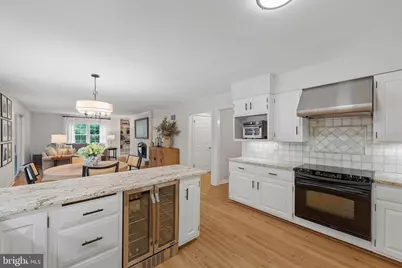
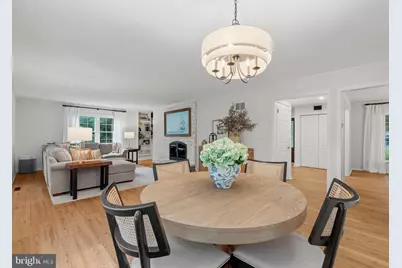
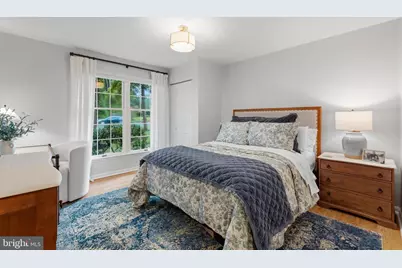
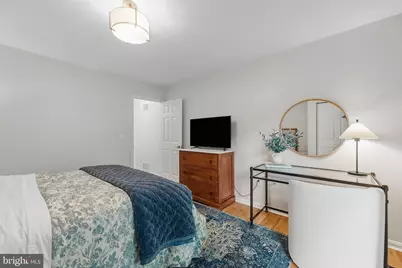
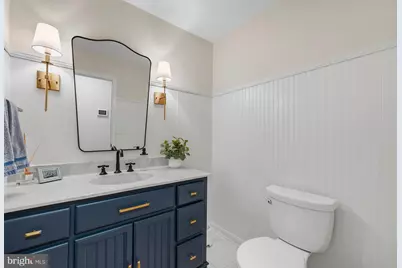
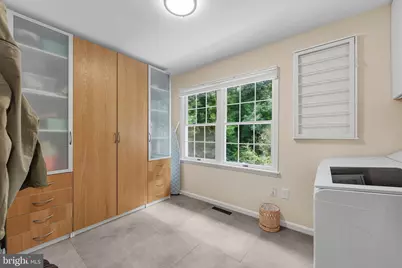
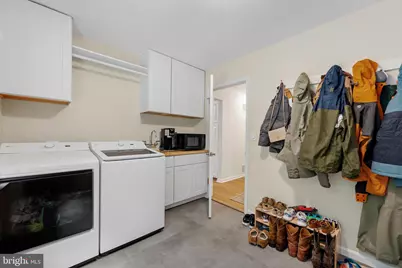
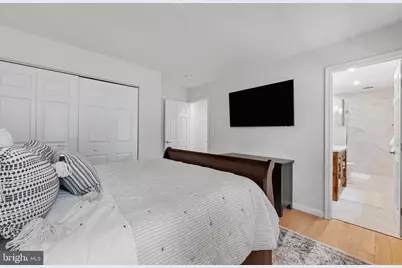
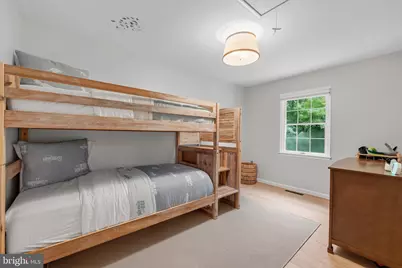
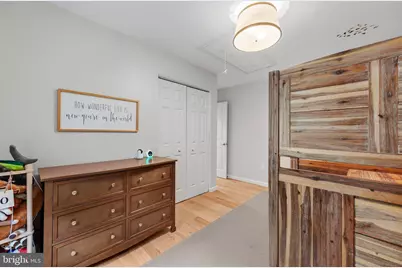
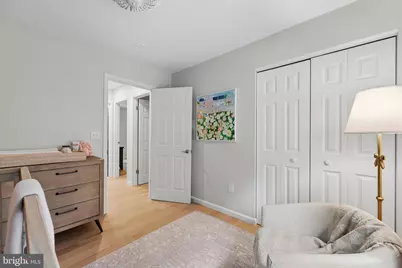
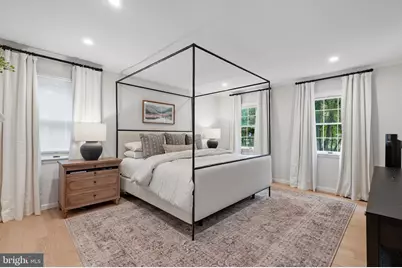
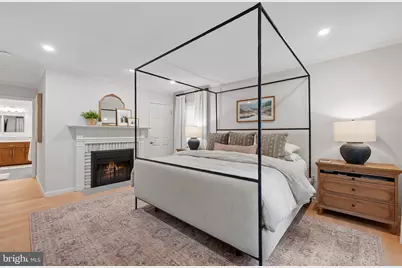
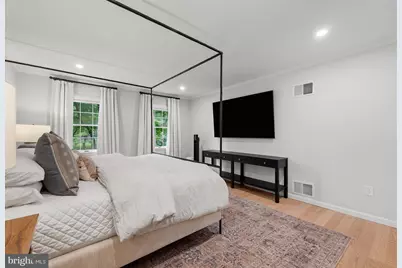
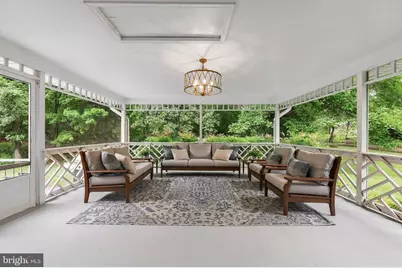
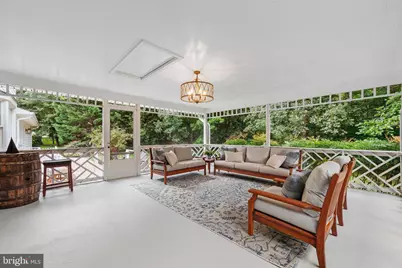
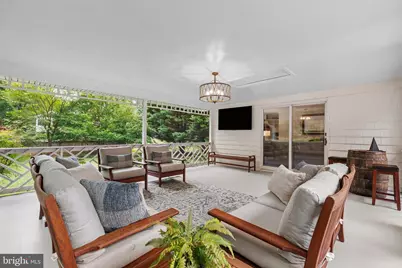
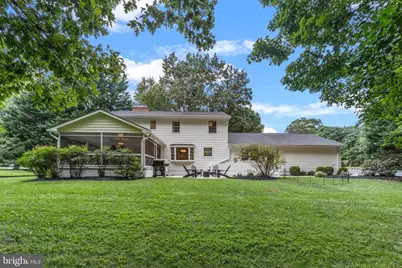
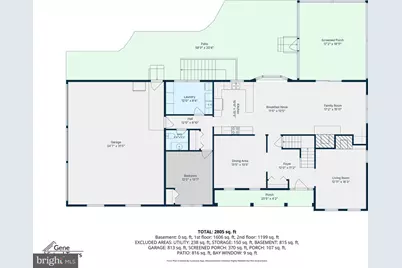
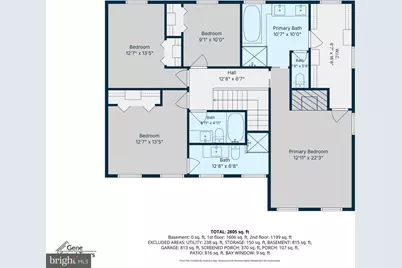
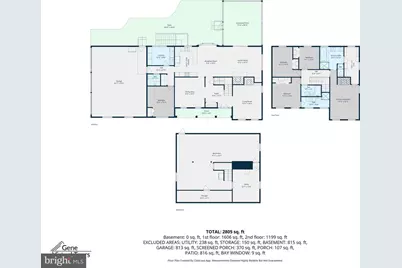
- Rooms/Areas: Living Room, Dining Room, Primary Bedroom, Bedroom 2, Bedroom 3, Bedroom 4, Bedroom 5, Kitchen, Family Room, Basement, Laundry, Bathroom 2, Bathroom 3, Primary Bathroom, Half Bath, Screened Porch
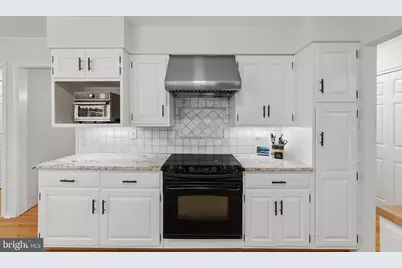
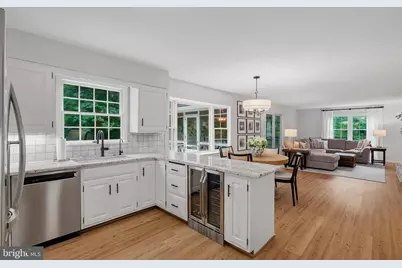
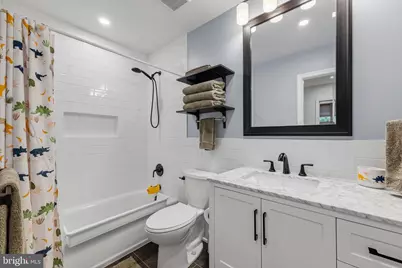
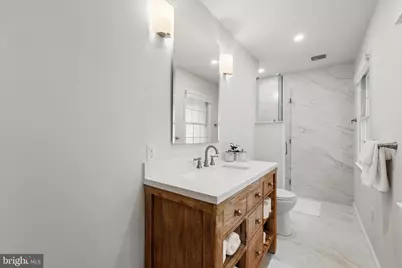
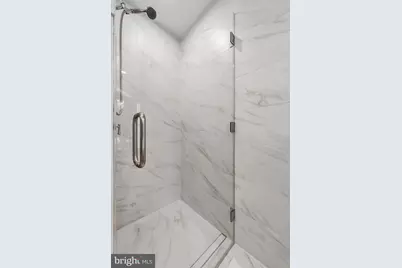
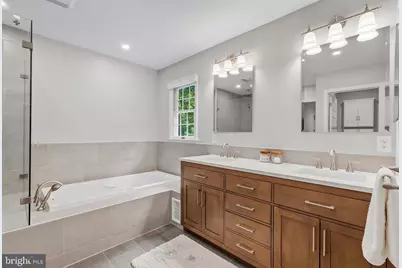
- Interior Features: Air Filter System, Attic, Bathroom - Jetted Tub, Bathroom - Tub Shower, Bathroom - Walk-In Shower, Breakfast Area, Ceiling Fan(s), Crown Moldings, Entry Level Bedroom, Family Room Off Kitchen, Formal/Separate Dining Room, Kitchen - Eat-In, Kitchen - Table Space, Primary Bath(s), Recessed Lighting, Upgraded Countertops, Walk-in Closet(s), Water Treat System
- Fireplace: Yes
- Number of Fireplaces: 3
- Fireplace(s): Brick, Fireplace - Glass Doors, Mantel(s), Screen
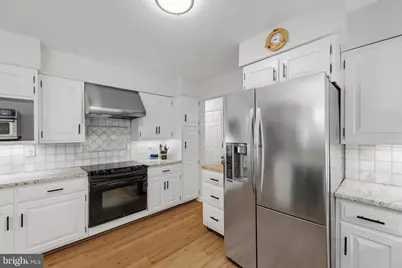
- Appliances: Air Cleaner, Built-In Range, Dishwasher, Dryer - Electric, Dryer - Front Loading, Energy Efficient Appliances, Exhaust Fan, Extra Refrigerator/Freezer, Icemaker, Microwave, Oven - Single, Oven/Range - Electric, Range Hood, Refrigerator, Washer, Water Conditioner - Owned, Water Dispenser, Water Heater, Water Heater - High-Efficiency
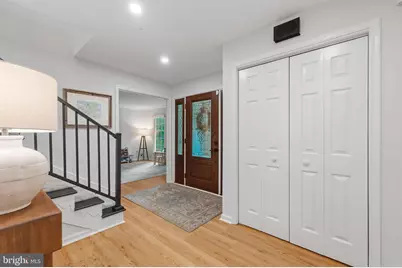
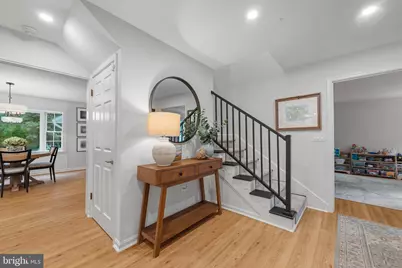
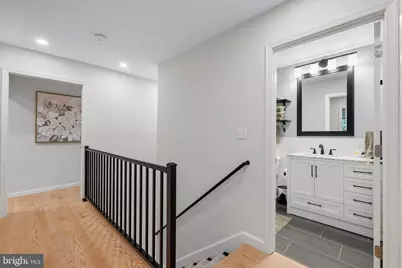
- Flooring: Ceramic Tile, Concrete, Hardwood, Luxury Vinyl Plank, Solid Hardwood, Tile/Brick
Rooms
- Total Bathrooms: 4
- Full Bathrooms: 3
- Half Bathrooms: 1
- Upper Floor Baths: 3
- Upper - Full Baths: 3
- Main Floor Baths: 1
- Main - 1/2 Baths: 1
- Total Bedrooms: 5
- Bedrooms Upper: 4
- Bedrooms Main & Up: 1
- Laundry: Common, Main Floor, Washer In Unit, Dryer In Unit, Lower Floor
Additional Information
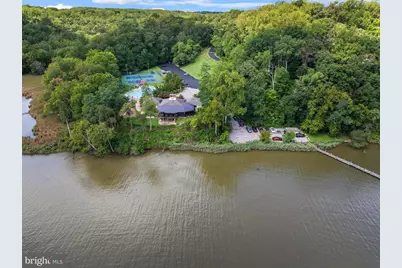
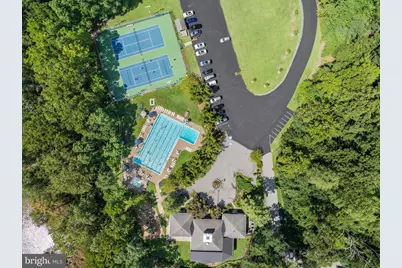
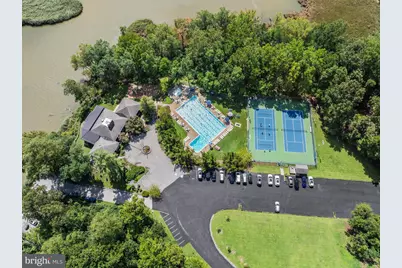
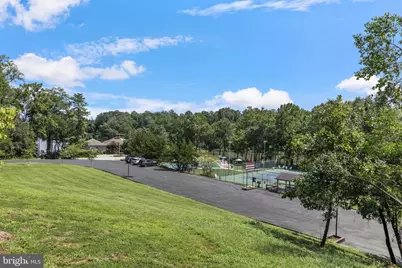
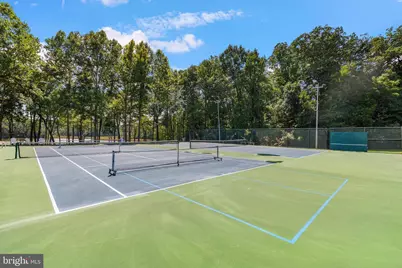
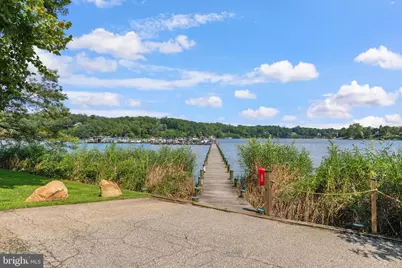
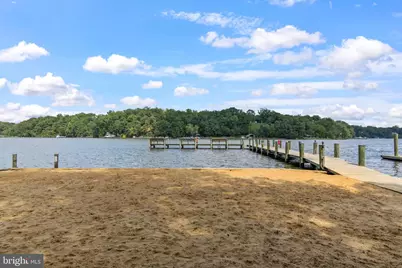
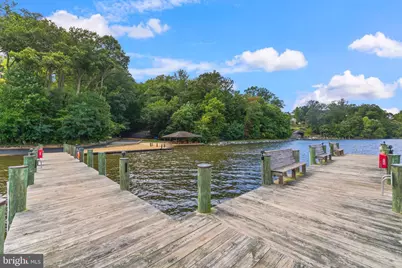
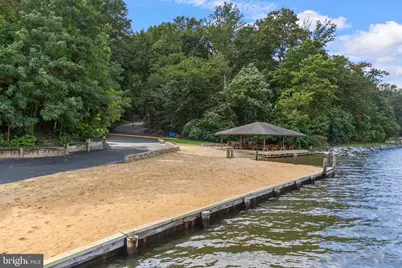
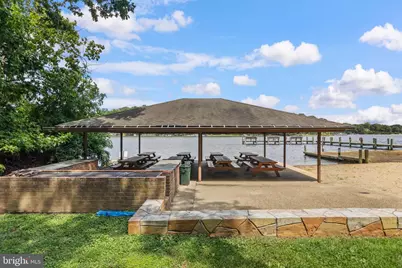
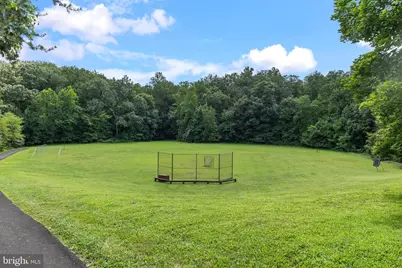
- Shared Amenities: Baseball Field, Basketball Courts, Beach, Boat Dock/Slip, Boat Ramp, Club House, Common Grounds, Marina/Marina Club, Non-Lake Recreational Area, Picnic Area, Pier/Dock, Pool - Outdoor, Pool Mem Avail, Swimming Pool, Tennis Courts, Tot Lots/Playground, Water/Lake Privileges
- Shared Pool: Yes
- Pool: Yes
- Security/Safety: Smoke Detector, Main Entrance Lock, Carbon Monoxide Detector(s)
Exterior
- Exterior Features: Exterior Lighting
Parking
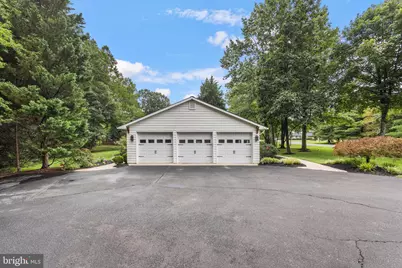
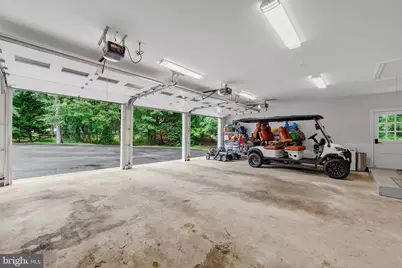
- Garage: Yes
- Garage Spaces: 3
- Total Spaces: 9
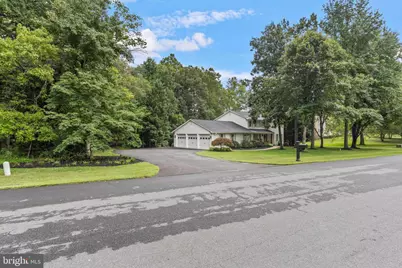
- Parking Features: Asphalt Driveway, Private, Paved Driveway, Free
- Parking Type: Attached Garage, Driveway
- Garage Description: Additional Storage Area, Garage - Side Entry, Garage Door Opener, Inside Access
Location
- County: ANNE ARUNDEL
- Subdivision: HARBOR HILLS
- Driving Directions: US-50 to Exit 16 (MD-424 S/Davidsonville Rd). Left on Rutland Rd, right on St. George Barber Rd, left on Constellation Dr, left on Santa Maria Ln. Follow signs to 687 Santa Maria Ln.
School Information
- School District: Anne Arundel County Public Schools
- Elementary School: Davidsonville
- Middle School: Central
- High School: South River
Community
- Association: Yes
- Assoc. Name: HARBOR HILLS YACHT CLUB
- Assoc. Fees Include: Common Area Maintenance, Pier/Dock Maintenance, Pool(s), Recreation Facility
- Pets Allowed: Yes
- Pets: No Pet Restrictions
Heating & Cooling
- Central air: Yes
- Cooling Type: Central A/C
- Cooling Fuel: Electric
- Heating Type: Central, Programmable Thermostat
- Heating Fuel: Geo-thermal
- Water Heater: 60+ Gallon Tank, Electric
Utilities
- Sewer: Private Septic Tank
- Water: Private
- Utility Description: Cable TV, Phone, Under Ground
Structural Information
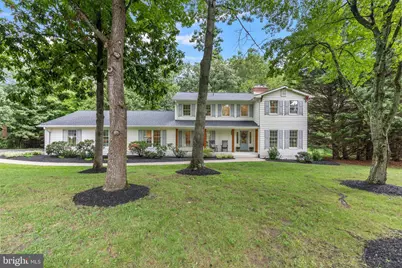
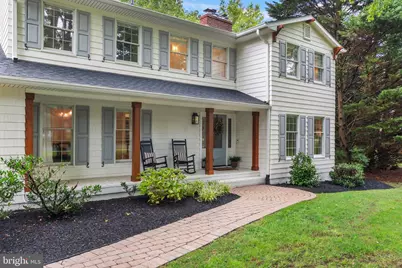
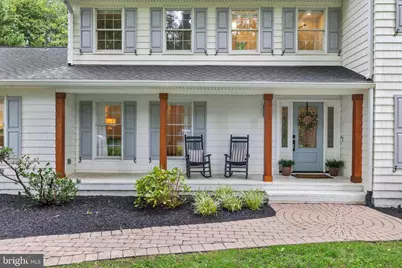
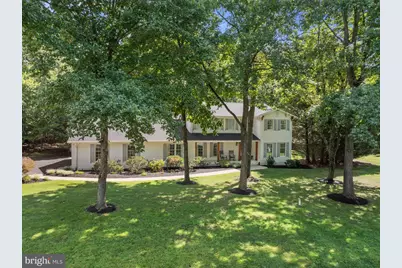
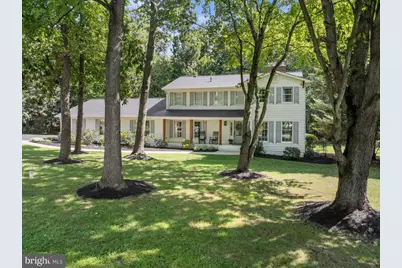
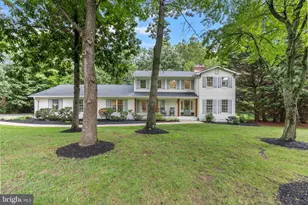
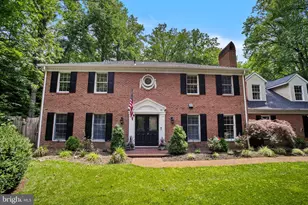
- Architectural Style: Colonial
- Structure Type: Detached
- Construction: Block, Blown-In Insulation, Concrete, Mixed Plumbing, Stick Built, Spray Foam Insulation, Vinyl Siding
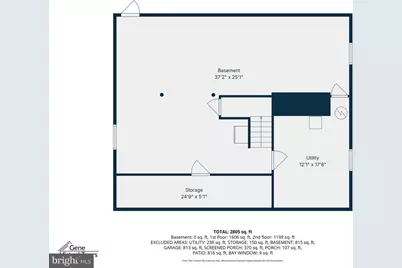
- Basement: Yes
- Basement Entrance: Yes
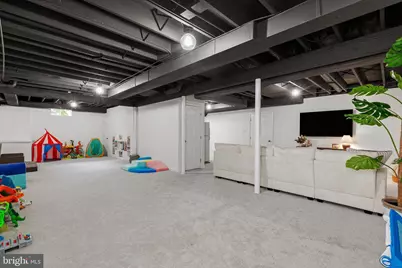
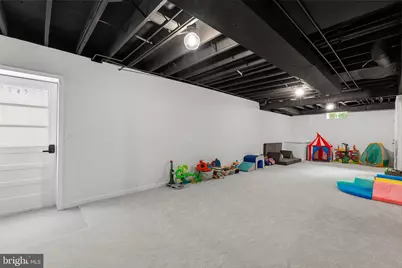
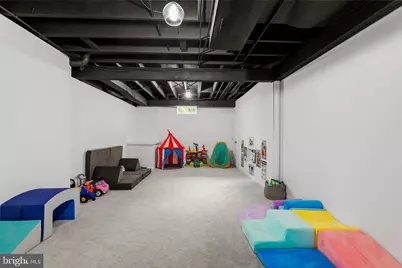
- Basement Desc.: Interior Access, Outside Entrance, Sump Pump, Walkout Stairs, Water Proofing System, Windows, Workshop, Unfinished
- Foundation: Crawl Space
- Roof: Architectural Shingle
- Stories Description: Main, Upper 1
- Square Feet: 4,080
- Sq. Ft. Source: Estimated
- Living Area: 3,865 Sq. Ft.
- Finished Above Grnd: 2,805 Sq. Ft.
- Finished Below Grnd: 1,060 Sq. Ft.
- Year Built: 1978
- Year Built Source: Assessor
- Property Condition: Excellent, Very Good, Good
Lot Features
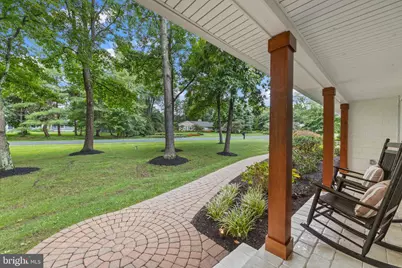
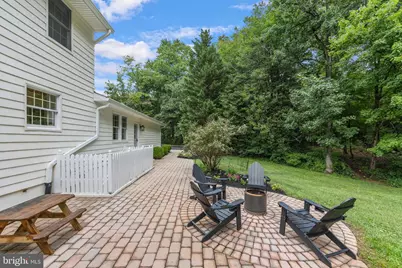
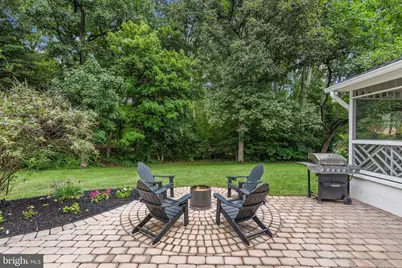
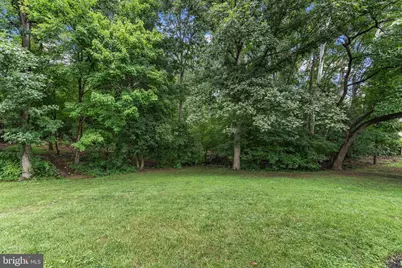
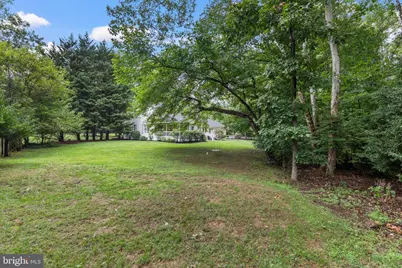
- Property View: Trees/Woods, Garden/Lawn
- Lot Size (Acres): 1
- Lot Size (Sq. Ft.): 43,560
- Lot Size Source: Assessor
- Street/Road Desc.: Access - On Grade, Black Top
- Zoning: RA
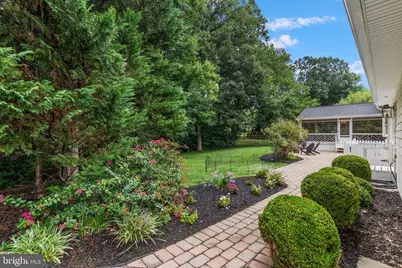
- Lot Description: Partly Wooded, Landscaping, Trees/Wooded, Secluded, SideYard(s), Year Round Access, Backs to Trees, Front Yard, Rear Yard
Financial Considerations
- Price Per Sq. Ft.: $463.42
- Association Fee: $200
- Assoc Fee Freq.: Monthly
- Assessment Year: 2026
- County Tax: $8,731
- County Tax Freq: Annually
- Tax w/Assessment: $863,100
- Tax Amount: $9,157
- Tax Year: 2025
Disclosures and Reports
- Ownership: Fee Simple
- Section: 2
- Lot Number: 106
Listed by Keller Williams Flagship, Bevia A Patrick