This is a carousel with tiles that activate property listing cards. Use the previous and next buttons to navigate.
1/52
$675,000
This is a carousel with tiles that activate property listing cards. Use the previous and next buttons to navigate.
1/52
Property Description
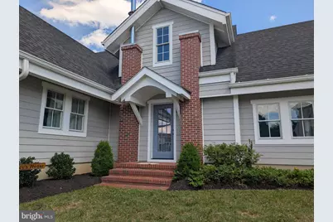
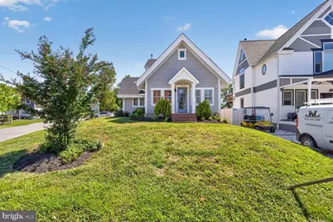
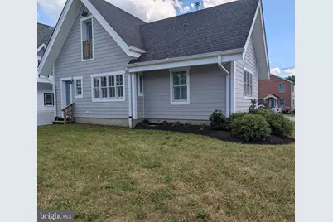
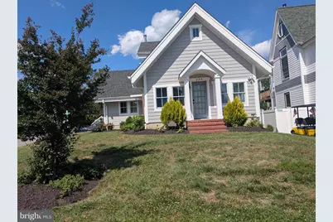
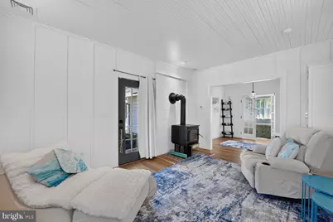
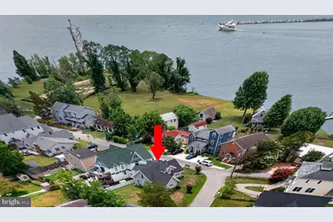
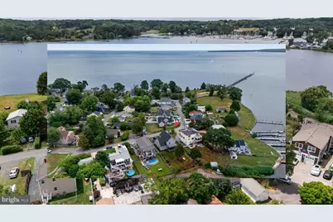
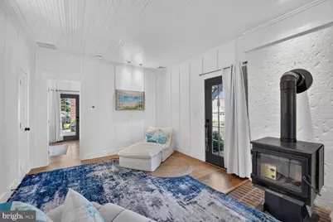
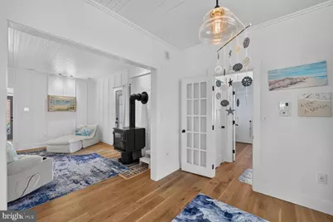
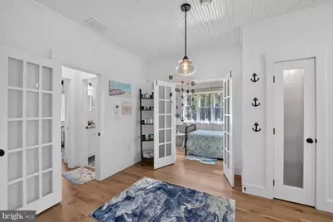
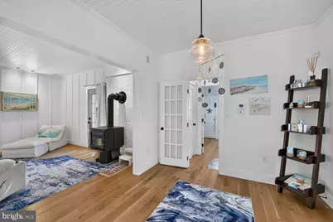
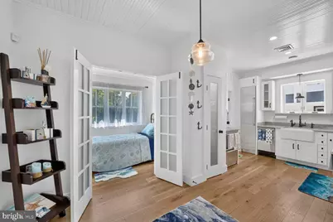
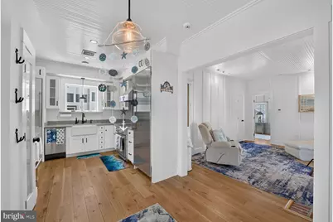
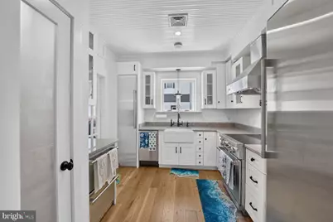
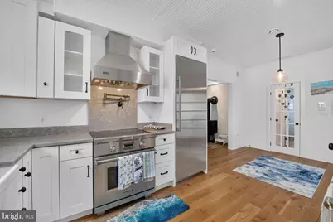
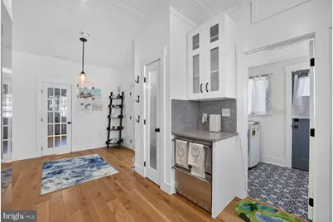
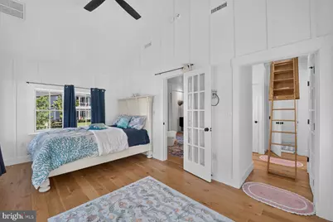
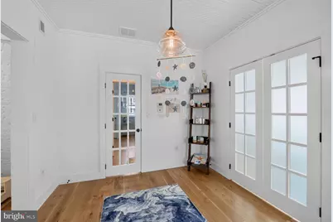
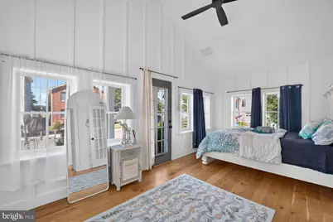
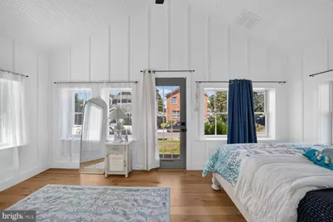
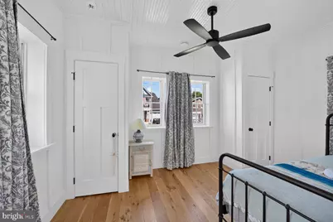
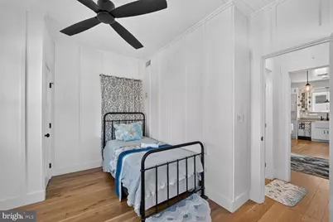
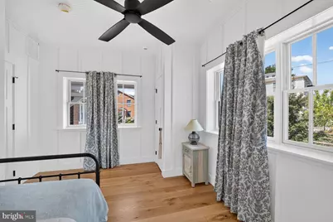
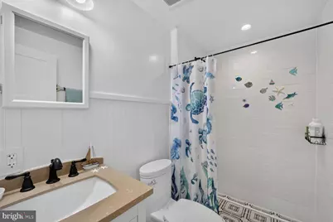
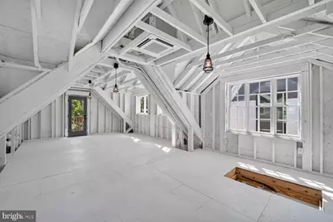
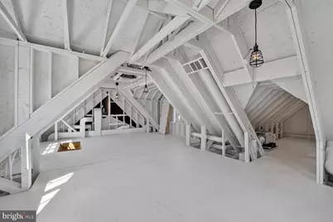
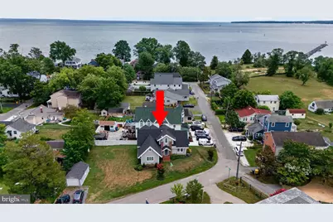
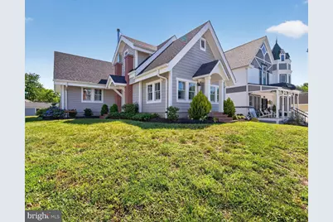
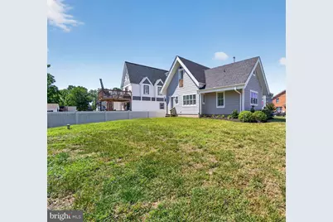
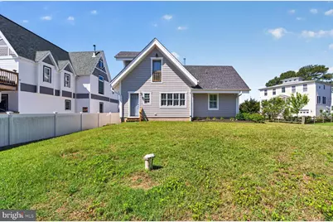
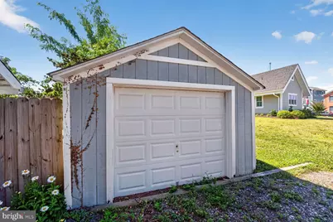
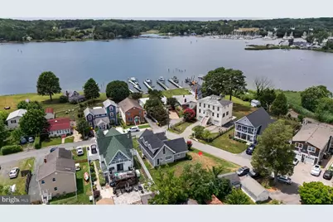
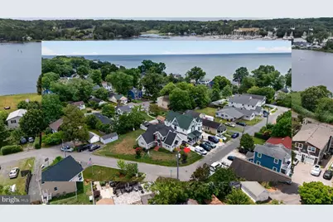
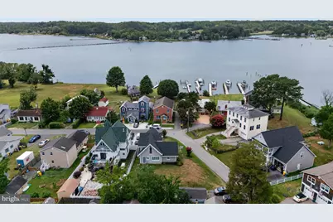
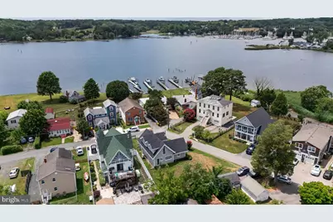
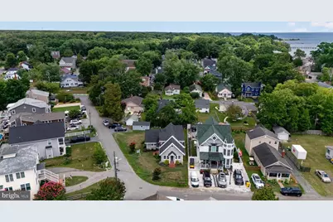
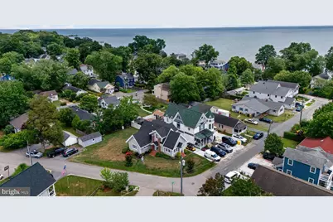
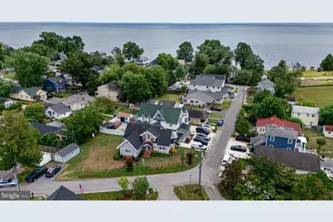
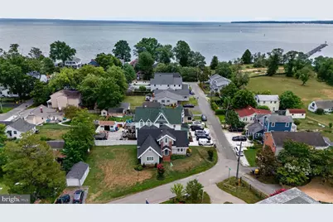
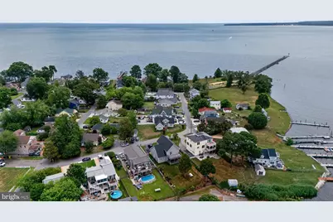
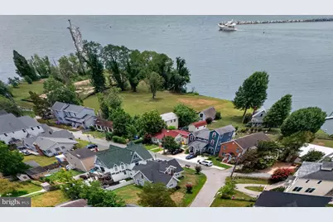
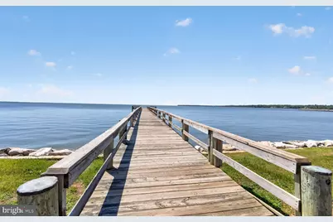
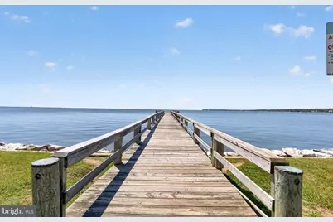
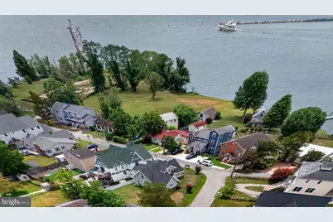
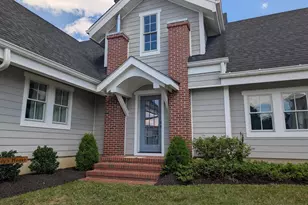
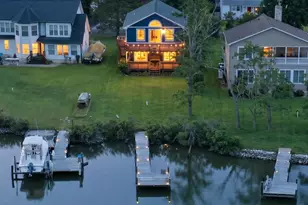
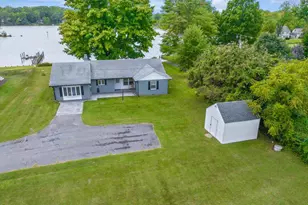
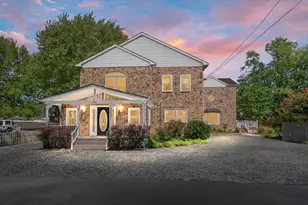
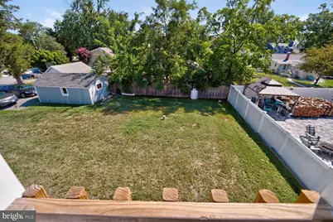
This remarkable home may be one of the most energy-efficient and thoughtfully renovated residences in South County. Behind its timeless cottage character lies a complete transformation that combines historic charm with modern construction, comfort, and performance. The home was carefully elevated approximately eight feet, allowing for the installation of proper foundations and the creation of a fully encapsulated, insulated, and climate-controlled crawl space. Unlike typical crawl spaces, this area features an above-grade concrete floor, requires no sump pump, and provides a clean, dry, and accessible environment beneath the home. Virtually every component of the house was rebuilt or replaced, including: All plumbing supply and drainage systems, Complete electrical wiring, fixtures, and outlets, All windows and exterior doors, Drywall, trim, and interior finishes, Flooring throughout, Roof structure and framing, Heating and cooling systems, Water heating and water conditioning systems. Interior living spaces were enhanced by raising the ceiling heights approximately two feet, creating bright, open rooms filled with natural light. New roof framing created attractive vaulted spaces and a more dramatic roof profile while preserving the cottage's inviting character. A continuous layer of four-inch exterior foam insulation surrounds the foundation and crawl space, while the walls are heavily insulated with spray foam. The roof assembly incorporates approximately eight to ten inches of foam insulation, creating an exceptionally effective thermal envelope. The encapsulated crawl space features moisture protection beneath a four-inch concrete slab and maintains stable subterranean temperatures throughout the year. This helps naturally moderate indoor temperatures, reducing heating and cooling demands. A sophisticated climate-control system serves both the main level and upper level. The home features: Multiple high-efficiency Daikin ducted mini-split HVAC systems, Whole-house dehumidification, Energy-recovery fresh-air ventilation, Air-to-air heat exchange technology. The kitchen is equipped with premium professional-grade appliances valued at approximately $40,000, including: Wolf induction cooktop, Viking range hood with LED lighting and heat-sensing controls, Monogram column refrigerator, Double-drawer refrigerator, Custom dishwasher, Large frost-free upright freezer. The finished home includes approximately 648 square feet of climate-controlled upper-level space with nine-foot ceilings. Currently accessed by a pull-down stair, this expansive area already includes electrical service and HVAC distribution, providing exceptional flexibility for future living space, studio use, home office needs, or guest accommodations. Property's elevation was raised three feet. The property also includes an existing 12' x 20' garage/workshop building that serves as an ideal storage structure or future garage replacement opportunity. Situated on a generous lot with views of Rockhold Creek and just steps from community access to the Chesapeake Bay, the setting offers the best of South County waterfront living. If you've always dreamed of owning a charming historic cottage but worried about inheriting the problems that often accompany older homes, this property offers a rare opportunity. Nearly every major component has been rebuilt, modernized, and engineered for long-term performance-allowing you to enjoy the character and charm of a classic cottage with the comfort, efficiency, and reliability of modern construction.
Full Property Details
Full Property Details for 626 Irvin Ave
General
- Price: $675,000
- Taxes: $3,761 (2025)
- Status: Active
- Type: Single Family
- Source: BrightMLSMidAtlantic
- MLS ID: MDAA2149122
- Updated: 7/15/2026
- Added to Site: 56 day(s) ago
Interior
- Interior Features: Attic, Combination Kitchen/Dining, Efficiency, Entry Level Bedroom, Floor Plan - Open, Kitchen - Gourmet, Window Treatments, Wood Floors, Stove - Wood
- Appliances: Built-In Microwave, Dishwasher, Dryer, Exhaust Fan, Icemaker, Oven/Range - Electric, Oven - Self Cleaning, Range Hood, Refrigerator, Stainless Steel Appliances, Washer
Rooms
Bathrooms
- Total Bathrooms: 2
- Full Bathrooms: 2
- Main Floor Baths: 2
- Main - Full Baths: 2
Bedrooms
- Total Bedrooms: 3
- Bedrooms Main & Up: 3
Other Rooms
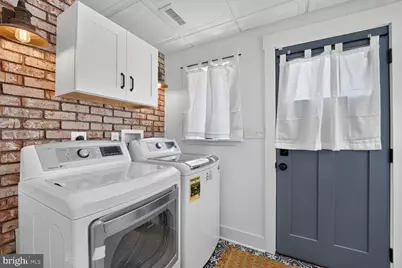
- Laundry: Main Floor
Additional Information
- Security/Safety: Electric Alarm
Parking
- Garage: Yes
- Garage Spaces: 1
- Total Spaces: 1
- Parking Type: Driveway, Detached Garage
- Garage Description: Garage - Front Entry
Location
- County: ANNE ARUNDEL
- Subdivision: OWINGS BEACH
- Driving Directions: Central Avenue East, take a right onto Muddy Creek Road, take a right onto Deale Churchton road, take second exit on roundabout, take a right onto Deal Road, turn left onto Drum Point Road, turn left onto Owings Beach Road, continue on Marshall Street, turn left onto Welch continue to Irvin.
School Information
- School District: Anne Arundel County Public Schools
- Elementary School: Deale
- Middle School: Southern
- High School: Southern
Community
- Pets Allowed: Yes
- Pets: No Pet Restrictions
Heating & Cooling
- Central air: Yes
- Cooling Type: Central A/C, Ductless/Mini-Split
- Cooling Fuel: Electric
- Heating Type: Heat Pump(s)
- Heating Fuel: Electric
- Water Heater: Propane
Utilities
- Sewer: Public Sewer
- Water: Well
- Utility Description: Cable TV Available, Electric Available, Propane
Structural Information
- Architectural Style: Coastal
- Structure Type: Detached
- Construction: Other
- Foundation: Crawl Space
- Stories Description: Main
- Square Feet: 1,030
- Sq. Ft. Source: Assessor
- Living Area: 1,030 Sq. Ft.
- Finished Above Grnd: 1,030 Sq. Ft.
- Year Built: 1955
- Year Built Source: Assessor
Additional Structures
- Other Structures: Garage(s)
Lot Features
- Lot Size (Acres): 0.2
- Lot Size (Sq. Ft.): 8,562
- Lot Size Source: Assessor
- Zoning: R5
Water Features
- Navigable Water: Yes
- Water Access: Yes
- Water Front Type: Bay
Financial Considerations
- Price Per Sq. Ft.: $655.34
- Assessment Year: 2026
- County Tax: $3,335
- County Tax Freq: Annually
- Tax w/Assessment: $319,900
- Tax Amount: $3,761
- Tax Year: 2025
- Tax Total Finished Sq. Ft.: 1030
Disclosures and Reports
- Ownership: Fee Simple
- Lot Number: 7
Listed by KD Realty Inc, Kerry Muse and KD Realty Inc, Julie A Harris

Get Pre-Approved Today
Schools
Schools serving 626 Irvin Ave
School District:Anne Arundel County Public Schools
| Name | Grades | Distance |
|---|---|---|
Deale Elementary School 759 Masons Beach Road, Deale, MD 20751 | K-5 | 0.5 mi |
Southern Middle School, Lothian, MD 5235 Solomons Island Road, Lothian, MD 20711 | 6-8 | 4.6 mi |
Southern High School 4400 Solomons Island Road, Harwood, MD 20776 | 9-12 | 7.6 mi |
Disclaimer:
School attendance boundaries provided by ATTOM Data Solutions and are for reference only. Contact the school directly to verify enrollment eligibility.
Price & Sales History for 626 Irvin Ave
Date
Details
Price
Change
Source
6/19/2026
Listed
$675,000
145.45%
MLS
4/28/2015
Sold
$275,000
—
Public Record
Disclaimer: Historical sales information is derived from public records provided by the county offices. Information is not guaranteed and should be independently verified.
Tax History
Tax History for 626 Irvin Ave
Year
Property Taxes
Change
Tax Assessment
Change
2025
$3,945
30%
$306,233
5%
2023
$3,046
—
$292,567
5%
2023
$3,046
8%
$278,900
3%
2022
$2,824
34%
$270,267
3%
2018
$2,113
-33%
$261,633
3%
2021
$3,160
6%
$253,000
10%
2020
$2,987
15%
$230,700
11%
2019
$2,587
10%
$208,400
12%
2018
$2,361
2%
$186,100
3%
2017
$2,311
2%
$179,867
4%
2016
$2,256
30%
$173,633
4%
2015
$1,737
2%
$167,400
—
2014
$1,706
—
$167,400
—
Disclaimer: Historical tax information is derived from public records provided by the county offices. Information is not guaranteed and should be independently verified.
Estimate the Cost
Estimate the Cost for 626 Irvin Ave
626 Irvin Avenue, Deale, MD 20751 (MLS# MDAA2149122) is a Single Family property with 3 bedrooms and 2 full bathrooms. 626 Irvin Avenue is currently listed for $675,000 and was received on June 19, 2026. Want to learn more about 626 Irvin Avenue? Do you have questions about finding other Single Family real estate for sale in Deale? You can browse all Deale real estate or contact a Coldwell Banker agent to request more information.