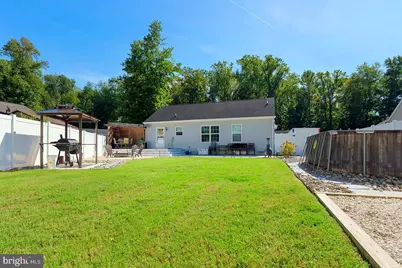
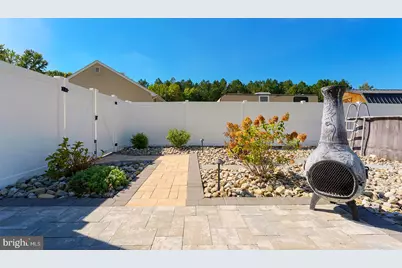
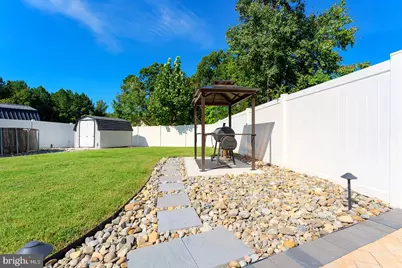
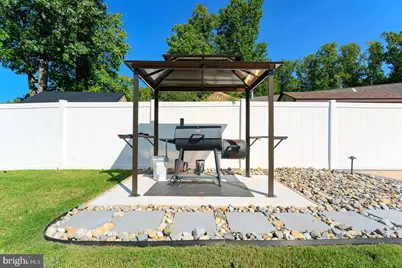
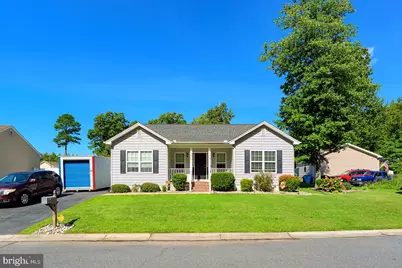
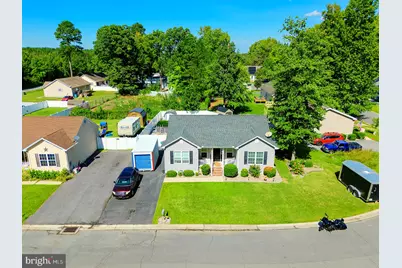
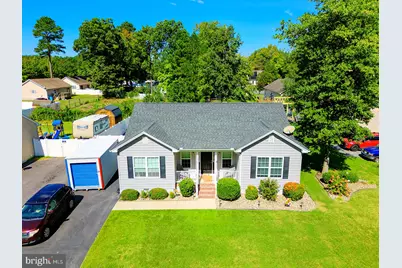
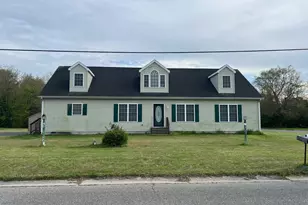
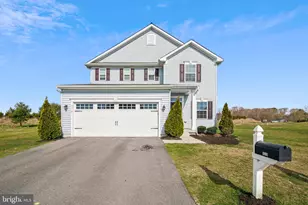
Full Property Details for 9410 Amber Ridge Dr
General
- Price: $319,900
- Taxes: $3,098 (2026)
- Status: Active
- Type: Single Family
- Source: BrightMLSMidAtlantic
- MLS ID: MDWC2024864
- Updated: 10/2/2026
- Added to Site: 3 day(s) ago
Interior
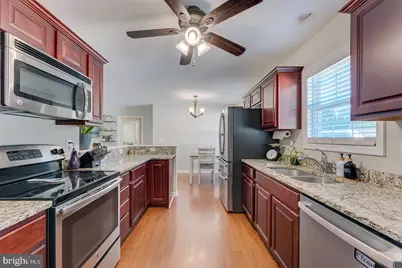
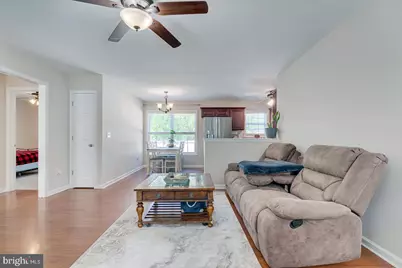
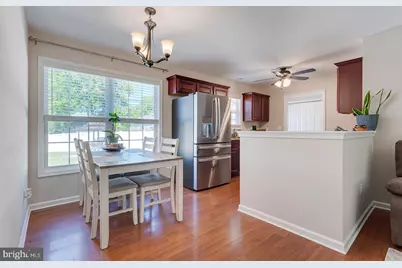
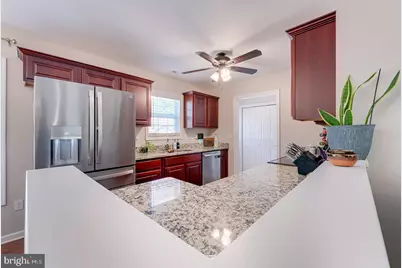
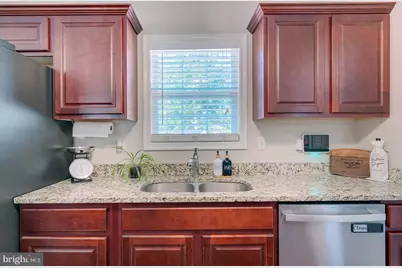
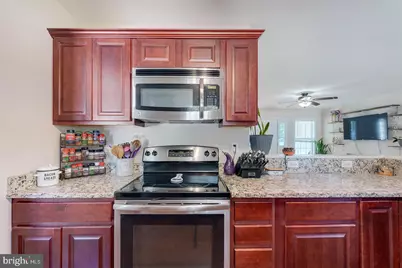
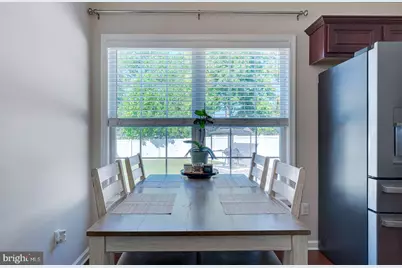
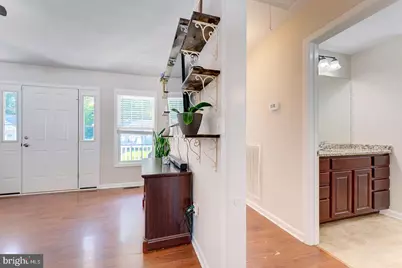
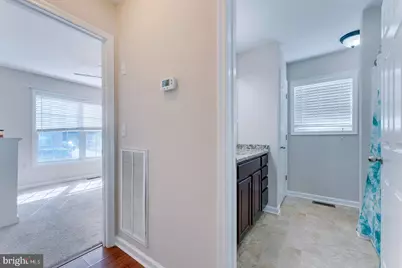
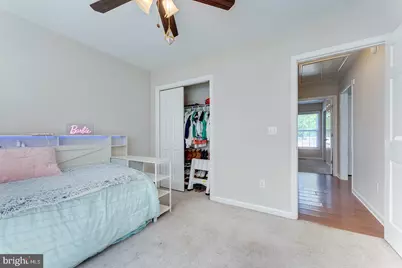
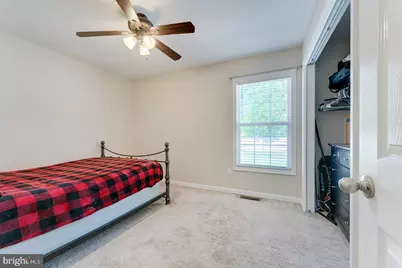
- Interior Features: Bathroom - Tub Shower, Carpet, Ceiling Fan(s), Dining Area, Entry Level Bedroom, Family Room Off Kitchen, Floor Plan - Open, Kitchen - Gourmet, Primary Bath(s), Upgraded Countertops, Window Treatments
- Appliances: Dryer, Washer, Dishwasher, Microwave, Stove
- Flooring: Carpet, Luxury Vinyl Plank, Vinyl
Rooms
- Total Bathrooms: 2
- Full Bathrooms: 2
- Main Floor Baths: 2
- Main - Full Baths: 2
- Total Bedrooms: 3
- Bedrooms Main & Up: 3
Additional Information
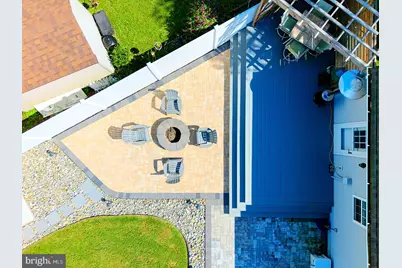
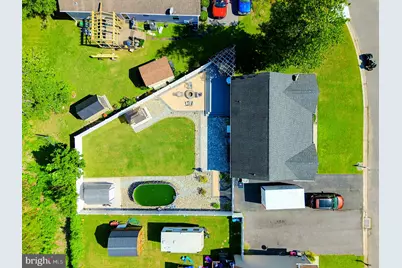
- Pool: Yes
- Private Pool: Yes
- Pool Description: Above Ground
- Security/Safety: Exterior Cameras, Smoke Detector, Security System
Exterior
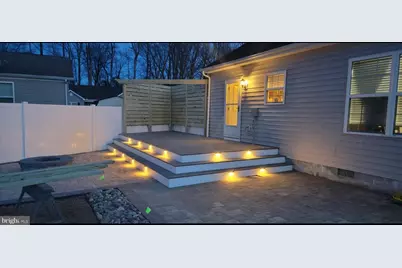
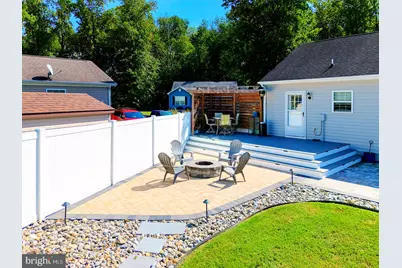
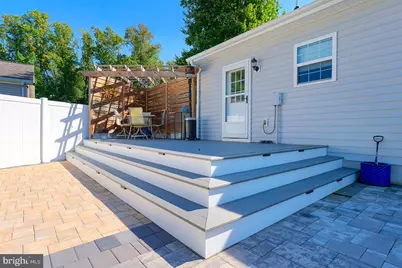
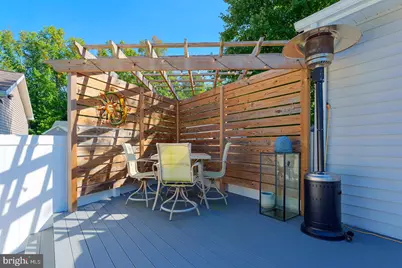
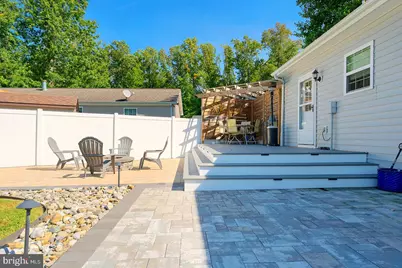
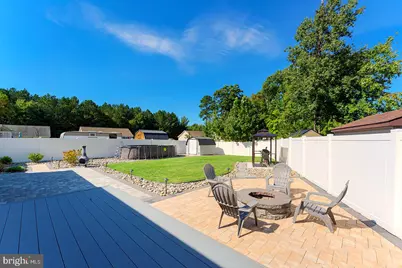
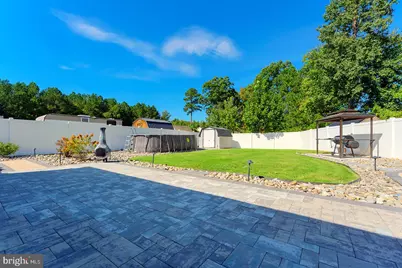
- Exterior Features: Extensive Hardscape, Exterior Lighting
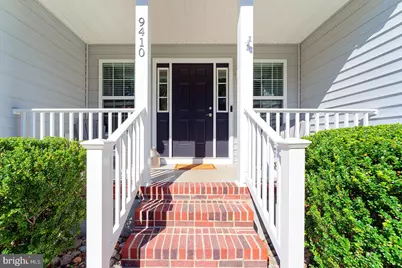
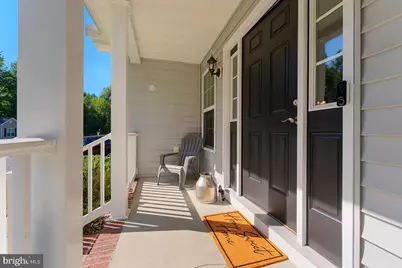
- Porch/Patio/Deck: Porch(es), Patio(s), Deck(s)
Parking
- Total Spaces: 3
- Parking Features: Concrete Driveway
- Parking Type: Driveway
Location
- Area: Wicomico Northeast (23-02)
- County: WICOMICO
- Subdivision: AMBER RIDGE
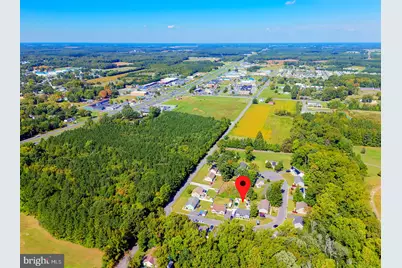
- Driving Directions: From Rt. 13/Sussex Hwy, turn onto E. Chestnut Street. Turn right onto Stage Rd. Turn left onto Amber Ridge Dr. Property is on the left.
- City Limits: Yes
School Information
- School District: Wicomico County Public Schools
Community
- Pets Allowed: Yes
- Pets: No Pet Restrictions
Heating & Cooling
- Central air: Yes
- Cooling Type: Ceiling Fan(s), Central A/C
- Cooling Fuel: Electric
- Heating Type: Heat Pump(s)
- Heating Fuel: Electric
- Water Heater: Electric
Utilities
- Sewer: Public Sewer
- Water: Public
Structural Information
- Architectural Style: Coastal, Contemporary
- Structure Type: Detached
- Construction: Stick Built
- Foundation: Crawl Space
- Roof: Architectural Shingle
- Windows: Screens, Storm
- Doors: Storm
- Stories Description: Main
- Square Feet: 1,254
- Sq. Ft. Source: Assessor
- Living Area: 1,254 Sq. Ft.
- Finished Above Grnd: 1,254 Sq. Ft.
- Year Built: 2015
- Year Built Source: Assessor
Additional Structures
- Other Structures: Shed, Gazebo
Lot Features
- Lot Size (Acres): 0.21
- Lot Size (Sq. Ft.): 9,029
- Lot Size Source: Assessor
- Zoning: R2
- Fencing (Description): Privacy, Rear, Vinyl
Financial Considerations
- Price Per Sq. Ft.: $255.1
- Assessment Year: 2026
- City/TownTax: $1,495
- City/TownTax Freq: Annually
- County Tax: $1,527
- County Tax Freq: Annually
- Tax w/Assessment: $195,833
- Tax Amount: $3,098
- Tax Year: 2026
- Tax Total Finished Sq. Ft.: 1254
Disclosures and Reports
- Ownership: Fee Simple
- Exclusions: refrigerator, furnishings, personal items, pool is negotiable
- Inclusions: ceiling fans, dryer, washer, dishwasher, exhaust fan, existing w/w carpet, microwave, pool, equipment & cover, satellite dish, screens, shades/blinds, 1 storage shed, storm doors, stove/range
- Lot Number: 27
Listed by Compass, Dustin Oldfather and Compass, Lisa D. Chamberlain