

This is a carousel with tiles that activate property listing cards. Use the previous and next buttons to navigate.
1/1
$325,000
This is a carousel with tiles that activate property listing cards. Use the previous and next buttons to navigate.
1/1
Property Description
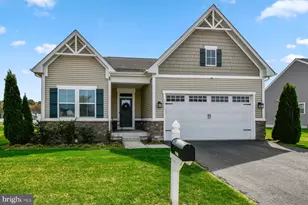
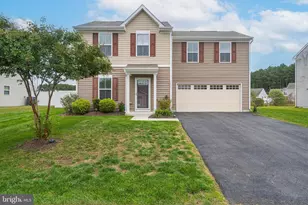
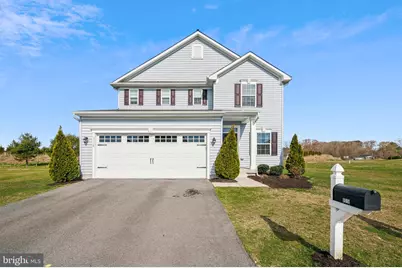
Welcome to your Delmar Dream Home in the sought-after Heron Ponds Community! This gorgeous house, built in 2019, offers a perfect mix of modern coziness and updated style. When you walk in, the welcoming foyer greets you with a conveniently located half bath - perfect for guests. The home's main living level effortlessly flows into a spacious open living room, dining area, and kitchen, making it ideal for gatherings or your everyday busy lifestyle. The kitchen features sleek countertops, plenty of cabinet space, and high-end appliances, offering the perfect setup for those who enjoy cooking or entertaining. Just off the kitchen is a roomy two-car garage, perfect for parking out of the elements on those bad weather days or using as extra storage space! Venturing upstairs, you'll find a serene retreat with three generously sized bedrooms, two full baths and an added versatile loft space - the ideal spot for a home office, playroom or media space - the possibilities are endless! The primary suite offers an ensuite bath with dual sink vanity and an amply sized closet - a real plus!! Additionally, the upstairs laundry room is conveniently located, making chores a breeze. Outside, a private backyard oasis awaits, sure to become your favorite spot to relax and recharge. Schedule your showing before this one gets snapped up!
Full Property Details
Full Property Details for 9518 Royal Tern Dr
General
- Sold For: $325,000
- HOA FEE: $42/month
- HOA FEE FREQ.: Annually
- Taxes: $4,140 (2024)
- Status: Closed
- Type: Single Family
- Source: BrightMLSMidAtlantic
- MLS ID: MDWC2017236
- Added to Site: 451 day(s) ago
Interior
- Interior Features: Combination Kitchen/Living, Floor Plan - Open, Kitchen - Eat-In, Kitchen - Island, Walk-in Closet(s), Sprinkler System
- Appliances: Built-In Microwave, Dryer, Dishwasher, Exhaust Fan, Stove, Refrigerator, Washer
- Flooring: Carpet, Laminated
Rooms
Bathrooms
- Total Bathrooms: 3
- Full Bathrooms: 2
- Half Bathrooms: 1
- Upper Floor Baths: 2
- Upper - Full Baths: 2
- Main Floor Baths: 1
- Main - 1/2 Baths: 1
Bedrooms
- Total Bedrooms: 3
- Bedrooms Upper: 3
Exterior
- Exterior Features: Underground Lawn Sprinkler
Parking
- Total Spaces: 2
- Parking Type: Driveway
Location
- Area: Wicomico Northeast (23-02)
- Municipality: Delmar
- County: WICOMICO
- Subdivision: HERON PONDS
- Driving Directions: Going North on N Salisbury Blvd- Take a right onto E Line Rd, in .5miles turn right into Heron Ponds Neighborhood onto Heron Ponds Parkway, in .2 miles at the round-about turn right onto Green Heron Way, go 250 ft then turn right onto Royal Tern Drive, the homes is on the left 9518 Royal Turn Drive
- City Limits: Yes
School Information
- School District: Wicomico County Public Schools
Community
- Association: Yes
- Assoc. Name: HERON PONDS
Heating & Cooling
- Central air: Yes
- Cooling Type: Central A/C
- Cooling Fuel: Electric
- Heating Type: Heat Pump(s)
- Heating Fuel: Natural Gas
- Water Heater: Natural Gas, Tankless
Utilities
- Sewer: Public Sewer
- Water: Public
- Utility Description: Natural Gas Available
Structural Information
- Architectural Style: Farmhouse/National Folk
- Structure Type: Detached
- Construction: Vinyl Siding
- Foundation: Crawl Space
- Roof: Shingle
- Walls/Ceilings: Dry Wall
- Stories Description: Main, Upper 1
- Square Feet: 1,768
- Sq. Ft. Source: Estimated
- Living Area: 1,768 Sq. Ft.
- Finished Above Grnd: 1,768 Sq. Ft.
- Year Built: 2019
- Year Built Source: Estimated
Lot Features
- Lot Size (Acres): 0.23
- Lot Size (Sq. Ft.): 10,002
- Lot Size Source: Estimated
- Zoning: R-2
Financial Considerations
- Price Per Sq. Ft.: $184.9
- Association Fee: $500
- Assoc Fee Freq.: Annually
- Assessment Year: 2024
- City/TownTax: $1,732
- City/TownTax Freq: Annually
- County Tax: $2,126
- County Tax Freq: Annually
- Tax w/Assessment: $251,067
- Tax Amount: $4,140
- Tax Year: 2024
- Terms: Standard Sale
Disclosures and Reports
- Ownership: Fee Simple
- Exclusions: Rose bush out front.
- Lot Number: 179
Get Pre-Approved Today
Schools
Schools serving 9518 Royal Tern Dr
School District:Wicomico County Public Schools
| Name | Grades | Distance |
|---|---|---|
Delmar Elementary School 811 South 2nd Street, Delmar, MD 21875 | PK-4 | 1.5 mi |
Wicomico Middle School 635 East Main Street, Salisbury, MD 21804 | 6-8 | 6.4 mi |
Wicomico High School 201 Long Avenue, Salisbury, MD 21804 | 9-12 | 6.3 mi |
Disclaimer:
School attendance boundaries provided by ATTOM Data Solutions and are for reference only. Contact the school directly to verify enrollment eligibility.
Price & Sales History for 9518 Royal Tern Dr
Date
Details
Price
Change
Source
6/29/2026
Sold
$325,000
-0.58%
MLS
3/30/2026
Price Reduced
$326,900
-0.49%
MLS
2/26/2026
Price Reduced
$328,500
-0.9%
MLS
1/31/2026
Price Reduced
$331,500
-0.6%
MLS
1/11/2026
Price Reduced
$333,500
-0.6%
MLS
11/15/2025
Price Reduced
$335,500
-0.89%
MLS
9/22/2025
Price Reduced
$338,500
-0.88%
MLS
5/08/2025
Price Reduced
$341,500
-0.41%
MLS
4/17/2025
Listed
$342,900
—
MLS
Disclaimer: Historical sales information is derived from public records provided by the county offices. Information is not guaranteed and should be independently verified.
9518 Royal Tern Drive, Delmar, MD 21875 (MLS# MDWC2017236) is a Single Family property that was sold at $325,000 on June 29, 2026. This property was listed by The Harrington Group from our Eastern Shore Regional Office.Want to learn more about 9518 Royal Tern Drive? Do you have questions about finding other Single Family real estate for sale in Delmar? You can browse all Delmar real estate or contact a Coldwell Banker agent to request more information.