This is a carousel with tiles that activate property listing cards. Use the previous and next buttons to navigate.
1/1
$315,000
This is a carousel with tiles that activate property listing cards. Use the previous and next buttons to navigate.
1/1
Property Description
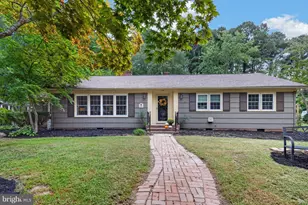
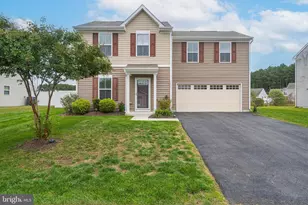
Welcome to 11653 Buckingham Drive in the desirable Yorkshire Estates community. Conveniently located just over the Maryland/Delaware line, it offers the perfect blend of comfort and accessibility. This well-maintained 3-bedroom, 2-bathroom home features 1,270 square feet of thoughtfully designed open-concept living space, ideal for everyday living and entertaining alike. The kitchen is equipped with modern conveniences, including a dishwasher, electric range, and microwave that are all 3 years old or newer - providing both style and peace of mind. The home includes accessibility-focused design features, with a smooth, adapted path of travel from the driveway through the front door and into the primary bedroom and bathroom. Interior doorways are 36 inches wide, and the primary bathroom has been thoughtfully adapted to enhance accessibility and ease of use. Enjoy relaxing mornings or cozy evenings in the bright 3-season sunroom, or step outside to the patio overlooking a fully fenced backyard that is perfect for gatherings, pets, or play. Garden enthusiasts will appreciate the four established wooden planters, ready for seasonal flowers, herbs, or vegetables. Additional highlights include an attached 2-car garage for secure parking and extra storage, as well as a welcoming neighborhood setting that combines suburban charm with easy access to nearby amenities. This move-in-ready home offers comfort, functionality, and outdoor enjoyment-all in a prime location. Schedule your private showing today!
Full Property Details
Full Property Details for 11653 Buckingham Dr
General
- Sold For: $315,000
- HOA FEE: $21/month
- HOA FEE FREQ.: Semi-Annually
- Taxes: $990 (2025)
- Status: Closed
- Type: Single Family
- Source: BrightMLSMidAtlantic
- MLS ID: DESU2107800
- Added to Site: 94 day(s) ago
Rooms
Bathrooms
- Total Bathrooms: 2
- Full Bathrooms: 2
- Main Floor Baths: 2
- Main - Full Baths: 2
Bedrooms
- Total Bedrooms: 3
- Bedrooms Main & Up: 3
Other Rooms
- Laundry: Has Laundry
Additional Information
- Security/Safety: Exterior Cameras
Parking
- Garage: Yes
- Garage Spaces: 2
- Total Spaces: 2
- Parking Features: Concrete Driveway
- Parking Type: Driveway, Attached Garage
- Garage Description: Additional Storage Area, Built In, Covered Parking
Location
- Area: Little Creek Hundred (31010)
- County: SUSSEX
- Subdivision: YORKSHIRE ESTATES
- Driving Directions: US-13 North, right onto route 54, left onto old stage Road, right onto Buckingham Drive then veer left, home will be on your left.
School Information
- School District: Delmar
Community
- Association: Yes
Heating & Cooling
- Central air: Yes
- Cooling Type: Central A/C
- Cooling Fuel: Electric
- Heating Type: Heat Pump(s)
- Heating Fuel: Electric
- Water Heater: Electric
Utilities
- Sewer: Public Sewer
- Water: Public
Structural Information
- Architectural Style: Ranch/Rambler
- Structure Type: Detached
- Construction: Vinyl Siding, Stick Built
- Foundation: Slab
- Stories Description: Main
- Square Feet: 1,270
- Sq. Ft. Source: Assessor
- Living Area: 1,270 Sq. Ft.
- Finished Above Grnd: 1,270 Sq. Ft.
- Year Built: 2019
- Year Built Source: Assessor
Lot Features
- Lot Size (Acres): 0.18
- Lot Size (Sq. Ft.): 7,841
- Lot Size Source: Assessor
- Lot Dimensions: 61.00 x 141.00
- Zoning: TN
Financial Considerations
- Price Per Sq. Ft.: $248.03
- Association Fee: $125
- Assoc Fee Freq.: Semi-Annually
- Assessment Year: 2025
- School Tax: $933
- County Tax: $57
- County Tax Freq: Annually
- Tax Amount: $990
- Tax Year: 2025
- Terms: Standard Sale
- Tax Total Finished Sq. Ft.: 1270
Disclosures and Reports
- Ownership: Fee Simple
- Lot Number: 74
Listed by Whitehead Real Estate Exec., Darron Whitehead
Sold by First Coast Realty LLC, Whitney Westover

Get Pre-Approved Today
Schools
Schools serving 11653 Buckingham Dr
School District:Delmar School District
| Name | Grades | Distance |
|---|---|---|
Delmar Middle School 200 North 8th Street, Delmar, DE 19940 | 5-8 | 1 mi |
Delmar Elementary School 811 South 2nd Street, Delmar, MD 21875 | PK-4 | 1.7 mi |
Delmar High School 200 North 8th Street, Delmar, DE 19940 | 9-12 | 1 mi |
Disclaimer:
School attendance boundaries provided by ATTOM Data Solutions and are for reference only. Contact the school directly to verify enrollment eligibility.
Price & Sales History for 11653 Buckingham Dr
Date
Details
Price
Change
Source
6/22/2026
Sold
$315,000
—
MLS
4/11/2026
Listed
$315,000
—
MLS
Disclaimer: Historical sales information is derived from public records provided by the county offices. Information is not guaranteed and should be independently verified.
11653 Buckingham Drive, Delmar, DE 19940 (MLS# DESU2107800) is a Single Family property that was sold at $315,000 on June 22, 2026. Want to learn more about 11653 Buckingham Drive? Do you have questions about finding other Single Family real estate for sale in Delmar? You can browse all Delmar real estate or contact a Coldwell Banker agent to request more information.