This is a carousel with tiles that activate property listing cards. Use the previous and next buttons to navigate.
1/50
$624,000 Sale Pending
This is a carousel with tiles that activate property listing cards. Use the previous and next buttons to navigate.
1/50
Property Description
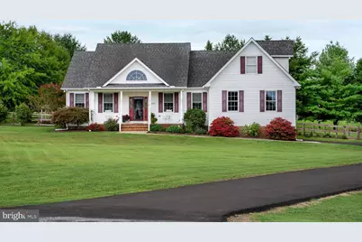
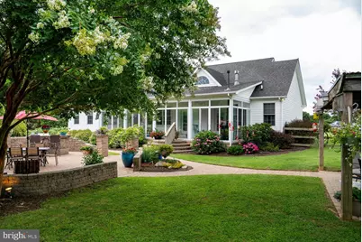
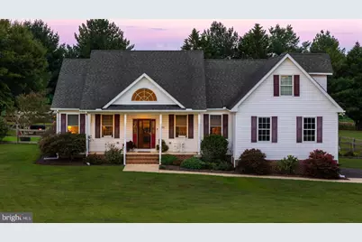
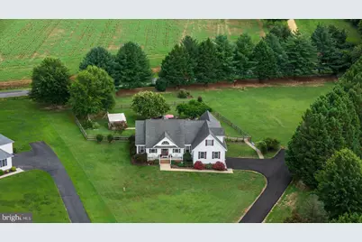
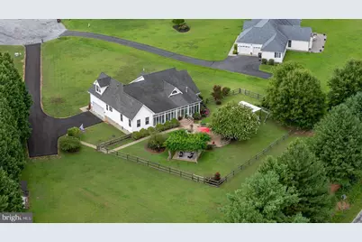
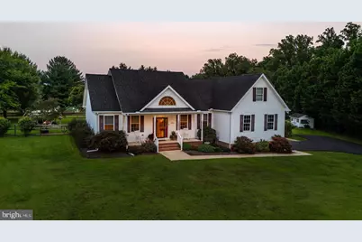
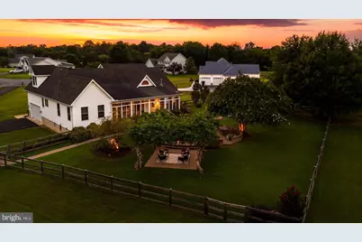
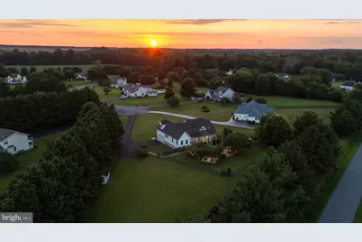
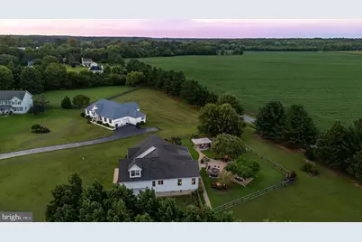
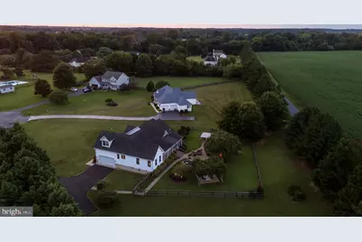
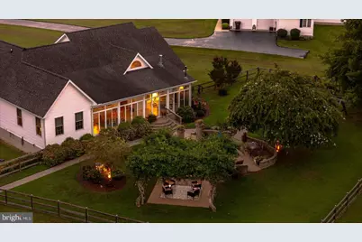
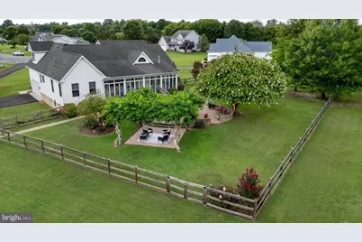
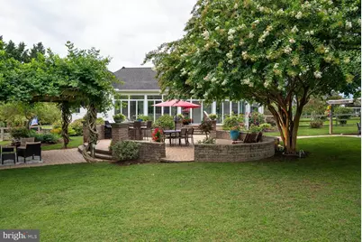
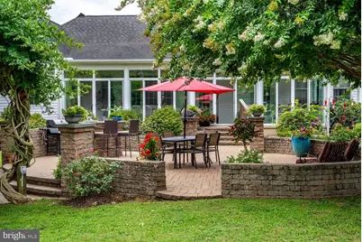
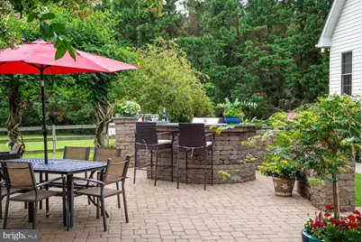
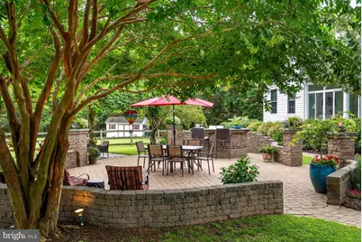
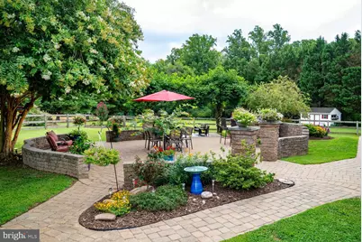
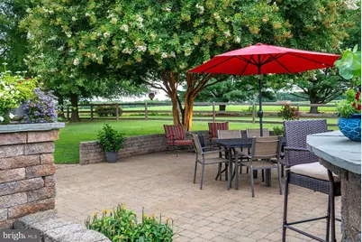
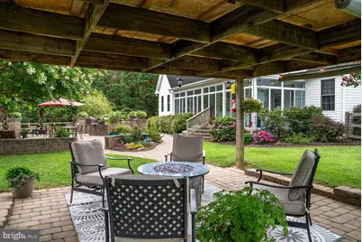
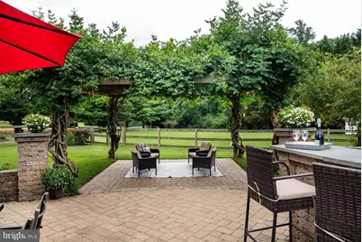
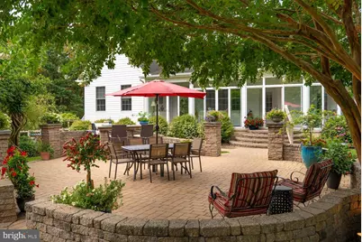
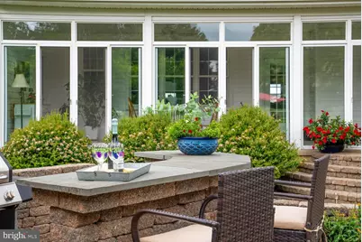
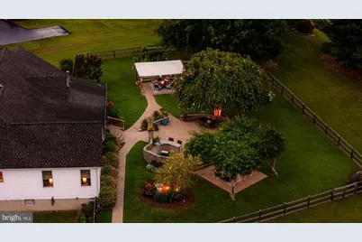
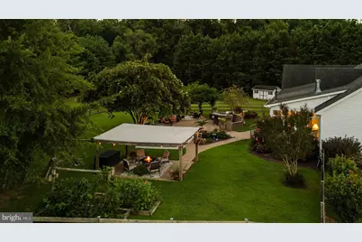
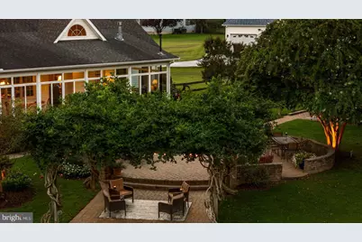
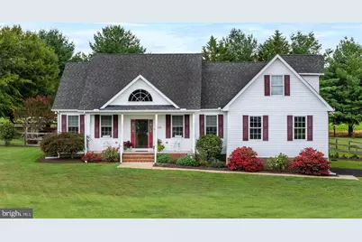
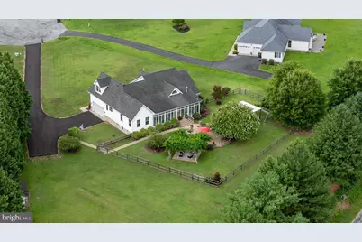
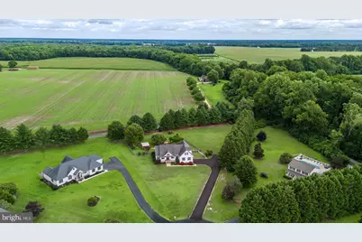
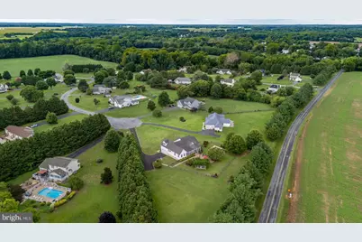
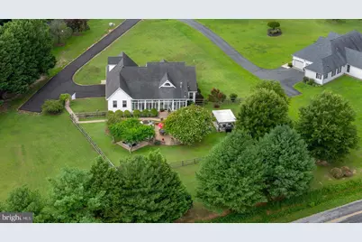
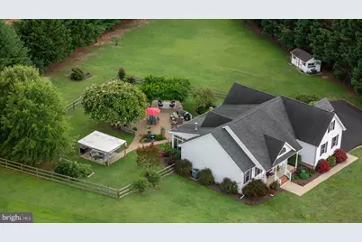
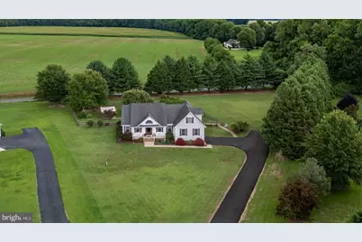
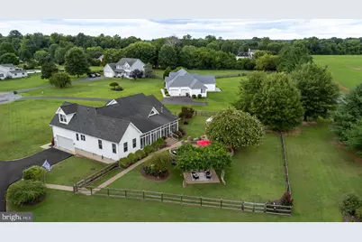
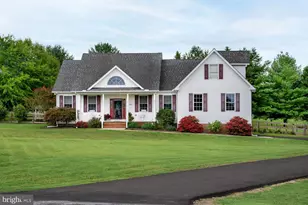
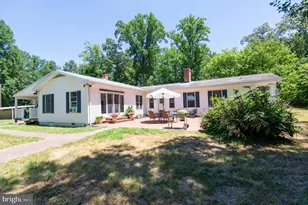
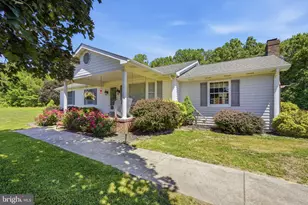
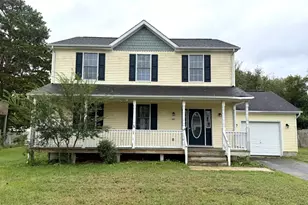
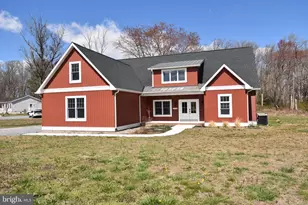
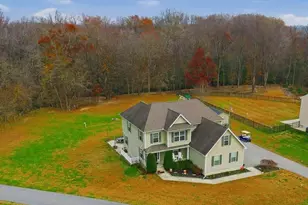
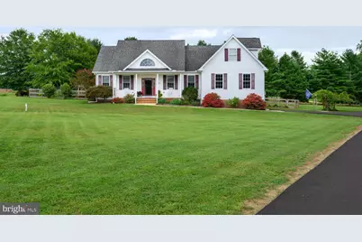
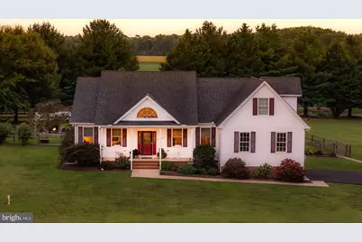
Welcome to 10930 Holt Court in the Hackett's Garden community in Denton/Hillsboro Maryland. This beautiful 4 bedroom, 3.5 bath home is resting on a 1.69 acre manicured lot at the very end of the cul-de-sac is awaiting it's next owner. As you arrive at this home, you'll immediately notice the care and pride that the current owners have in this home, The large just resurfaced driveway leading to the side entry garage is just the beginning of your journey through this home. As you enter, you'll notice the open floor plan, cathedral ceilings, hardwood flooring and your eyes will be drawn through the home to the rear feature wall and the gas fireplace. On either side of the fireplace, you'll notice the glass doors leading to the rear sunroom that expands across a large part of the rear of the home along with a pellet stove for warm relaxing evenings. To the right you'll find the formal dining room and to the left are two bedrooms and a full bath. Moving through the home and entering the large family room, the gourmet kitchen is to the right featuring Silestone counters and a dining table for informal dining. Passing through to the left is a half bath, to the right is the laundry room leading to the oversized garage and then you'll find the primary bedroom, his and her closets, full bath featuring a dual vanity, soaking tub and walk-in shower. You will also find the stairs leading to the 2nd level, 2nd primary bedroom with full bath. Now it's time to visit the rear of this home. Proceed through the sunroom and you can only imagine the entertaining that can take place in the rear professionally designed area of the home. Multiple patios and seating areas along with walk-ways, pergolas, outdoor bar and landscaping that would make the editors of home and garden magazine green with envy. The greenery and gardens along with outdoor lighting and a rear fenced yard allow for exceptional outdoor living.
Full Property Details
Full Property Details for 10930 Holt
General
- Price: $624,000
- Taxes: $4,731 (2026)
- Status: Pending
- Type: Single Family
- Source: BrightMLSMidAtlantic
- MLS ID: MDCM2007804
- Updated: 10/9/2026
- Added to Site: 27 day(s) ago
Interior
- Interior Features: Bathroom - Soaking Tub, Bathroom - Stall Shower, Bathroom - Walk-In Shower, Carpet, Ceiling Fan(s), Combination Dining/Living, Combination Kitchen/Dining, Combination Kitchen/Living, Dining Area, Entry Level Bedroom, Family Room Off Kitchen, Floor Plan - Open, Kitchen - Gourmet, Kitchen - Table Space, Primary Bath(s), Recessed Lighting, Stove - Pellet, Upgraded Countertops, Wood Floors
- Fireplace: Yes
- Number of Fireplaces: 1
- Fireplace(s): Gas/Propane, Mantel(s)
- Appliances: Dishwasher, Washer, Dryer, Microwave, Range Hood, Refrigerator, Stove, Water Conditioner - Owned, Water Heater
- Flooring: Carpet, Ceramic Tile, Hardwood
Rooms
Bathrooms
- Total Bathrooms: 4
- Full Bathrooms: 3
- Half Bathrooms: 1
- Upper Floor Baths: 1
- Upper - Full Baths: 1
- Main Floor Baths: 3
- Main - Full Baths: 2
- Main - 1/2 Baths: 1
Bedrooms
- Total Bedrooms: 4
- Bedrooms Upper: 1
- Bedrooms Main & Up: 3
Other Rooms
- Laundry: Main Floor
Exterior
- Exterior Features: Exterior Lighting, Flood Lights
Parking
- Garage: Yes
- Garage Spaces: 2
- Total Spaces: 8
- Parking Features: Asphalt Driveway
- Parking Type: Attached Garage, Driveway
- Garage Description: Garage - Side Entry, Garage Door Opener, Inside Access
Location
- County: CAROLINE
- Subdivision: HACKETTS GARDEN
- Driving Directions: GPS Rt. 404 to Ridgely Rd. right on Main St/Hillsboro Rd. left on Tuckahoe Rd. right on Beaven Dr. Left on Holt Ct. Home at the end of the court.
School Information
- School District: Caroline County Public Schools
Community
- Pets Allowed: Yes
- Pets: Dogs OK, Cats OK
Heating & Cooling
- Central air: Yes
- Cooling Type: Ceiling Fan(s), Heat Pump(s), Central A/C
- Cooling Fuel: Electric
- Heating Type: Heat Pump - Gas BackUp, Pellet Stove
- Heating Fuel: Propane - Leased, Other
- Water Heater: Propane
Utilities
- Sewer: Private Septic Tank
- Water: Well
- Utility Description: Electric Available, Propane, Under Ground
Structural Information
- Architectural Style: Colonial
- Structure Type: Detached
- Construction: Vinyl Siding
- Foundation: Block
- Roof: Architectural Shingle
- Stories Description: Main, Upper 1
- Square Feet: 2,289
- Sq. Ft. Source: Estimated
- Living Area: 2,289 Sq. Ft.
- Finished Above Grnd: 2,289 Sq. Ft.
- Year Built: 2005
- Year Built Source: Estimated
- Property Condition: Excellent
Additional Structures
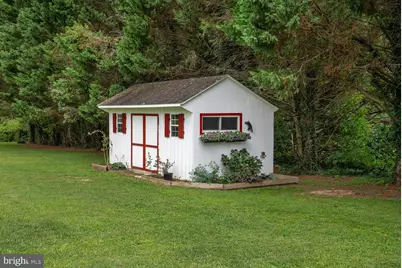
- Other Structures: Shed
Lot Features
- Lot Size (Acres): 1.69
- Lot Size (Sq. Ft.): 73,616
- Lot Size Source: Estimated
- Zoning: R1
- Lot Description: Cul-de-sac, Front Yard, Landscaping, No Thru Street, Rear Yard
- Fencing (Description): Wood
Financial Considerations
- Price Per Sq. Ft.: $272.61
- Assessment Year: 2026
- Tax w/Assessment: $515,400
- Tax Amount: $4,731
- Tax Year: 2026
Disclosures and Reports
- Ownership: Fee Simple
- Inclusions: Pellet Stove in Sunroom, Garage Shelving, All Wall Mounted TV's. Storage Shed
Listed by RE/MAX Executive, Ed J Beres

Get Pre-Approved Today
Schools
Schools serving 10930 Holt
School District:Caroline County Public Schools, Denton, MD
| Name | Grades | Distance |
|---|---|---|
Ridgely Elementary School 118 North Central Avenue, Ridgely, MD 21660 | PK-5 | 4.1 mi |
Lockerman Middle School 410 Lockerman Street, Denton, MD 21629 | 6-8 | 6 mi |
North Caroline High School 10990 River Road, Ridgely, MD 21660 | 9-12 | 5.2 mi |
Disclaimer:
School attendance boundaries provided by ATTOM Data Solutions and are for reference only. Contact the school directly to verify enrollment eligibility.
Price & Sales History for 10930 Holt
Date
Details
Price
Change
Source
9/14/2026
Listed
$624,000
524.62%
MLS
11/10/2004
Sold
$99,900
—
Public Record
Disclaimer: Historical sales information is derived from public records provided by the county offices. Information is not guaranteed and should be independently verified.
Tax History
Tax History for 10930 Holt
Year
Property Taxes
Change
Tax Assessment
Change
2025
$4,586
13%
$515,400
1%
2023
$4,061
—
$510,600
10%
2023
$4,061
—
$462,367
12%
2023
$4,061
2%
$414,133
13%
2022
$3,996
22%
$365,900
6%
2017
$3,276
-8%
$344,967
6%
2021
$3,542
5%
$324,033
7%
2020
$3,370
1%
$303,100
1%
2019
$3,353
1%
$301,567
1%
2018
$3,336
—
$300,033
1%
2017
$3,320
—
$298,500
—
2016
$3,320
2%
$298,500
—
2015
$3,260
-4%
$298,500
-6%
2014
$3,384
—
$316,000
—
Disclaimer: Historical tax information is derived from public records provided by the county offices. Information is not guaranteed and should be independently verified.
Estimate the Cost
Estimate the Cost for 10930 Holt
10930 Holt, Denton, MD 21629 (MLS# MDCM2007804) is a Single Family property with 4 bedrooms, 3 full bathrooms and 1 partial bathroom. 10930 Holt is currently listed for $624,000 and was received on September 14, 2026. Want to learn more about 10930 Holt? Do you have questions about finding other Single Family real estate for sale in Denton? You can browse all Denton real estate or contact a Coldwell Banker agent to request more information.