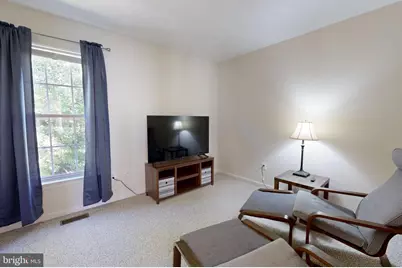
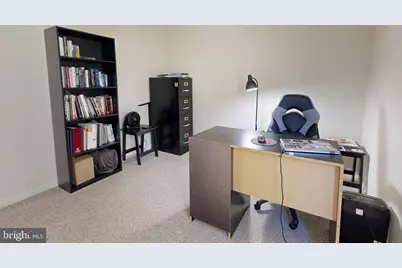
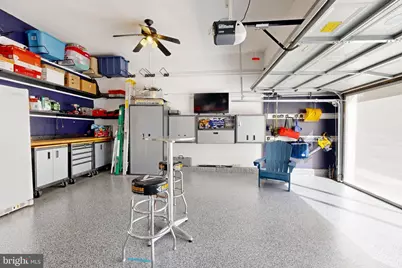
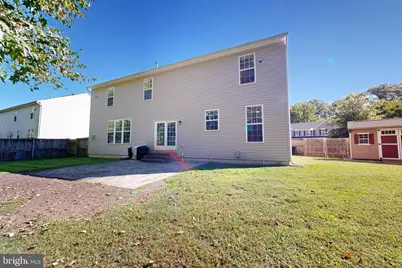
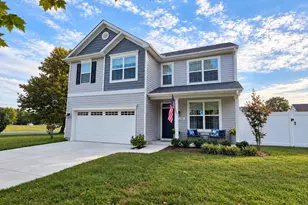
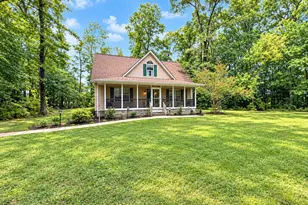
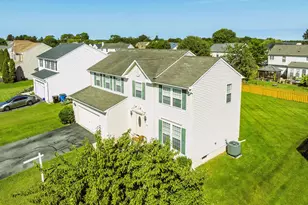
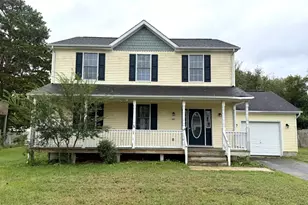
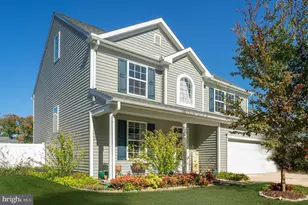
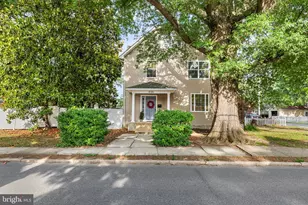
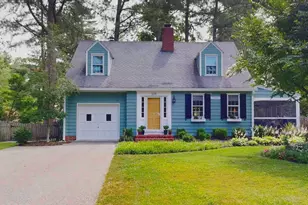
Full Property Details for 1111 Whistling Pine Rd
General
- Price: $409,000
- HOA FEE: $31/month
- HOA FEE FREQ.: Annually
- Taxes: $6,363 (2026)
- Status: Active
- Type: Single Family
- Source: BrightMLSMidAtlantic
- MLS ID: MDCM2007952
- Updated: 10/8/2026
- Added to Site: 2 day(s) ago
Interior
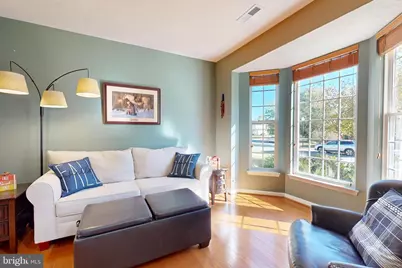
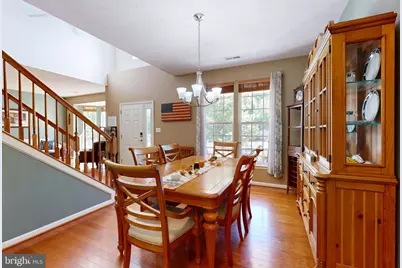
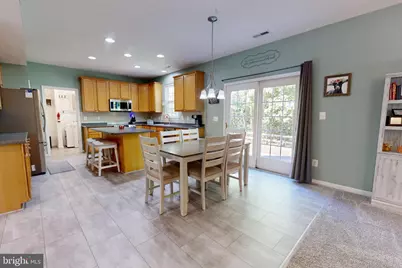
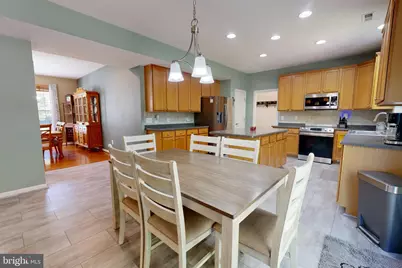
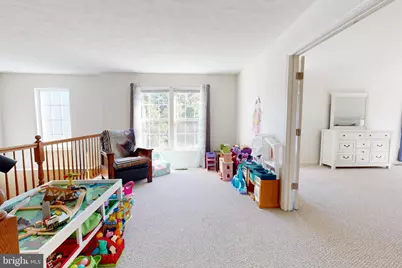
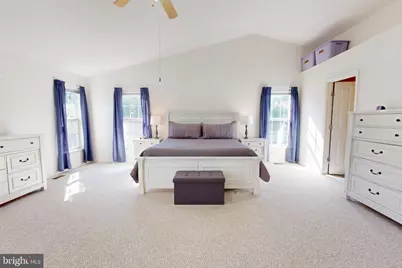
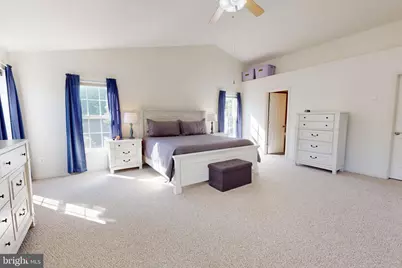
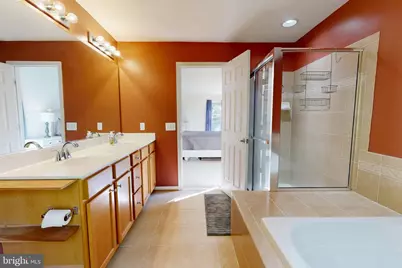
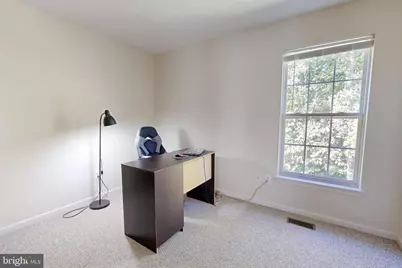
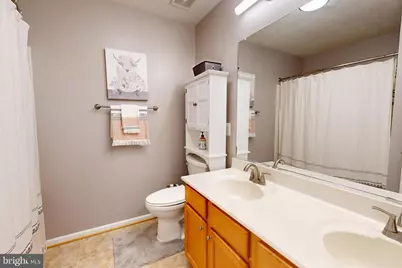
- Rooms/Areas: Living Room, Dining Room, Primary Bedroom, Bedroom 2, Bedroom 3, Bedroom 4, Kitchen, Family Room, Den, Breakfast Room, Laundry, Bathroom 1, Bathroom 3, Primary Bathroom
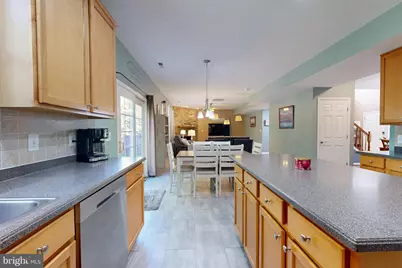
- Interior Features: Kitchen - Gourmet, Kitchen - Island, Kitchen - Table Space, Kitchen - Eat-In, Bathroom - Soaking Tub, Bathroom - Tub Shower, Carpet, Ceiling Fan(s), Family Room Off Kitchen, Floor Plan - Open, Formal/Separate Dining Room, Pantry, Primary Bath(s), Recessed Lighting, Walk-in Closet(s), Window Treatments, Wood Floors
- Fireplace: Yes
- Number of Fireplaces: 1
- Fireplace(s): Fireplace - Glass Doors, Gas/Propane
- Appliances: Built-In Microwave, Dishwasher, Disposal, Dryer, Exhaust Fan, Icemaker, Oven - Self Cleaning, Oven/Range - Gas, Refrigerator, Stainless Steel Appliances, Stove, Washer, Water Heater
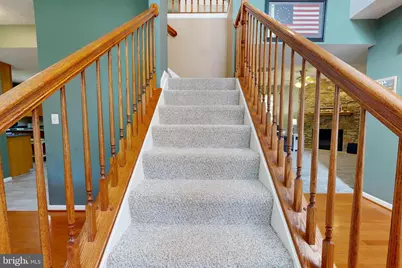
- Flooring: Carpet, Luxury Vinyl Tile, Wood
Rooms
- Total Bathrooms: 3
- Full Bathrooms: 2
- Half Bathrooms: 1
- Upper Floor Baths: 2
- Upper - Full Baths: 2
- Main Floor Baths: 1
- Main - 1/2 Baths: 1
- Total Bedrooms: 4
- Bedrooms Upper: 4
- Laundry: Has Laundry, Main Floor, Washer In Unit, Dryer In Unit
Exterior
- Exterior Features: Extensive Hardscape, Exterior Lighting, Flood Lights, Gutter System, Sidewalks, Street Lights
- Porch/Patio/Deck: Porch(es)
Parking
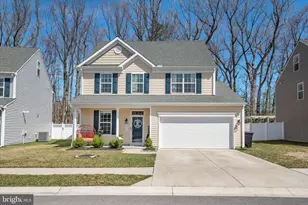
- Garage: Yes
- Garage Spaces: 2
- Total Spaces: 6
- Parking Features: Paved Driveway
- Parking Type: Driveway, Attached Garage
- Garage Description: Garage - Front Entry
Location
- Municipality: DENTON
- County: CAROLINE
- Subdivision: CATTAIL COMMONS
- Driving Directions: Camp Rd to right on Cattail Commons Way into community, left on Whistling Pine Rd, home on left in cul-de-sac
- City Limits: Yes
School Information
- School District: Caroline County Public Schools
Community
- Association: Yes
- Assoc. Name: METROPOLIS
- Pets Allowed: Yes
- Pets: Cats OK, Dogs OK
Heating & Cooling
- Central air: Yes
- Cooling Type: Central A/C, Ceiling Fan(s)
- Cooling Fuel: Electric
- Heating Type: Heat Pump - Gas BackUp, Forced Air
- Heating Fuel: Electric, Propane - Metered
- Water Heater: Propane
Utilities
- Sewer: Public Sewer
- Water: Public
- Utility Description: Electric Available, Propane - Community, Sewer Available, Water Available
Structural Information
- Architectural Style: Contemporary
- Structure Type: Detached
- Construction: Combination
- Foundation: Crawl Space
- Windows: Screens
- Doors: Sliding Glass, Storm
- Stories Description: Main, Upper 1
- Square Feet: 3,117
- Sq. Ft. Source: Estimated
- Living Area: 3,117 Sq. Ft.
- Finished Above Grnd: 3,117 Sq. Ft.
- Year Built: 2007
- Year Built Source: Assessor
- Property Condition: Very Good
Additional Structures
Lot Features
- Property View: Trees/Woods
- Lot Size (Acres): 0.26
- Lot Size (Sq. Ft.): 11,395
- Lot Size Source: Assessor
- Zoning: SR
- Lot Description: Backs to Trees, Cul-de-sac, Landscaping, No Thru Street, Partly Wooded, Rear Yard
Financial Considerations
- Price Per Sq. Ft.: $131.22
- Association Fee: $372
- Assoc Fee Freq.: Annually
- Assessment Year: 2026
- City/TownTax: $2,511
- City/TownTax Freq: Annually
- Tax w/Assessment: $380,600
- Tax Amount: $6,363
- Tax Year: 2026
- Tax Total Finished Sq. Ft.: 3117
Disclosures and Reports
- Ownership: Fee Simple
- Exclusions: Garage "Gladiator" storage components-leaving channels (tracks to mount interchangeable components available at Home Depot)
Listed by Benson & Mangold, LLC, Judith A Germain