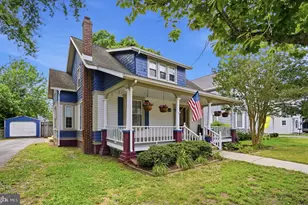
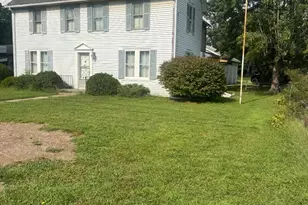
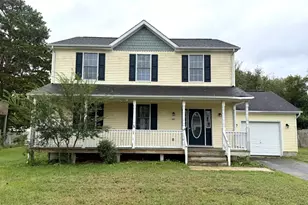
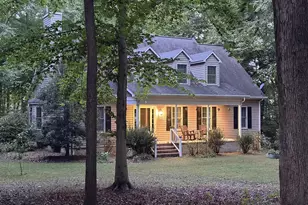
Full Property Details for 1203 Tuckahoe Ct
General
- Sold For: $325,000
- Taxes: $3,757 (2025)
- Status: Closed
- Type: Single Family
- Source: BrightMLSMidAtlantic
- MLS ID: MDCM2006714
- Added to Site: 262 day(s) ago
Interior
- Interior Features: Entry Level Bedroom, Combination Kitchen/Dining, Kitchen - Eat-In, Recessed Lighting
Rooms
- Total Bathrooms: 2
- Full Bathrooms: 2
- Upper Floor Baths: 1
- Upper - Full Baths: 1
- Main Floor Baths: 1
- Main - Full Baths: 1
- Total Bedrooms: 4
- Bedrooms Upper: 2
- Bedrooms Main & Up: 2
Parking
- Total Spaces: 2
- Parking Type: Driveway, On Street
Location
- Municipality: Denton
- County: CAROLINE
- Subdivision: WRIGHTS CHOICE
- Driving Directions: From MD 328 E, right onto Meeting House Road, continue straight onto Market Street, right onto Chesapeake Drive, left onto Tuckahoe Court, home on left.
- City Limits: Yes
School Information
- School District: Caroline County Public Schools
Community
- Pets Allowed: Yes
- Pets: No Pet Restrictions
Heating & Cooling
- Cooling Type: Other
- Cooling Fuel: Electric
- Heating Type: Heat Pump(s)
- Heating Fuel: Electric
- Water Heater: Electric
Utilities
- Sewer: Public Sewer
- Water: Public
- Utility Description: Propane
Structural Information
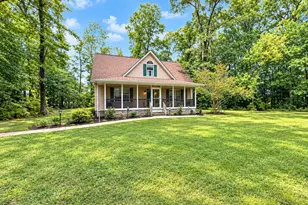
- Architectural Style: Cape Cod
- Structure Type: Detached
- Construction: Stick Built
- Foundation: Crawl Space
- Stories Description: Main, Upper 1
- Square Feet: 1,326
- Sq. Ft. Source: Assessor
- Living Area: 1,326 Sq. Ft.
- Finished Above Grnd: 1,326 Sq. Ft.
- Year Built: 1991
- Year Built Source: Assessor
Lot Features
- Lot Size (Acres): 0.25
- Lot Size (Sq. Ft.): 10,799
- Lot Size Source: Assessor
- Zoning: TR
Financial Considerations
- Price Per Sq. Ft.: $245.1
- Assessment Year: 2025
- City/TownTax: $1,465
- City/TownTax Freq: Annually
- County Tax: $2,292
- County Tax Freq: Annually
- Tax w/Assessment: $222,100
- Tax Amount: $3,757
- Tax Year: 2025
- Terms: Standard Sale
- Tax Total Finished Sq. Ft.: 1326
Disclosures and Reports
- Ownership: Fee Simple
- Lot Number: 2
Listed by Benson & Mangold, LLC, Alicia Gannon Dulin
Sold by Engel & Volkers Annapolis, Vanessa Knight