This is a carousel with tiles that activate property listing cards. Use the previous and next buttons to navigate.
1/1
$845,000
This is a carousel with tiles that activate property listing cards. Use the previous and next buttons to navigate.
1/1
Property Description
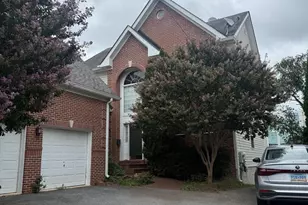
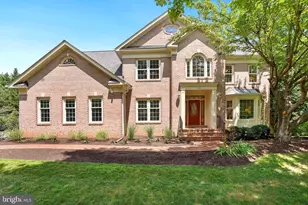
MASSIVE price improvement! Built in 2001 on a fully fenced, nearly half acre lot, this house has everything a buyer would want in a single family home! With almost 4,500 sq ft, a walk-out basement, and natural light pouring in from every angle, this home has an open floor plan that feels spacious, yet purposeful and inviting. The roomy kitchen features a massive center island, plentiful granite countertop & cabinet space, an exterior-vented hood, and new stainless steel appliances. Over $150,000 was spent in recent upgrades, including a fully insulated 2-level addition, newly renovated bathrooms, a freshly-paved expanded driveway, a 2019 roof, windows, front door, and a gated Trex deck overlooking a private yard filled with a variety of fruit-bearing trees (large sweet persimmons, rainier cherries, grapes, pears, etc.). There is still plenty of room for improvements to be made by a new owner's personal touch and imagination, such as building your own personal gym in the lower level addition with 400 sq ft of open space! Centrally located in Derwood, convenience is first to come to mind as it takes only minutes to access I-370/270, ICC, Shady Grove Metro, restaurants, shopping, and other necessities. Perfect for those who enjoy the outdoors as Redland Park is just across the street, equipped with basketball courts, tennis courts, an oversized soccer/football field, playgrounds, and a walking trail with public exercise equipment. Listing agent has a direct interest in the sale of the home.
Full Property Details
Full Property Details for 7010 Vega Ct
General
- Sold For: $845,000
- HOA FEE: $29/month
- HOA FEE FREQ.: Annually
- Taxes: $9,196 (2025)
- Status: Closed
- Type: Single Family
- Source: BrightMLSMidAtlantic
- MLS ID: MDMC2212054
- Added to Site: 181 day(s) ago
Interior
- Number of Rooms: 8
- Rooms/Areas: Bedroom 2, Bedroom 3, Bedroom 4, Bedroom 1, Bathroom 1, Bathroom 2, Half Bath
- Fireplace: Yes
- Number of Fireplaces: 1
- Flooring: Ceramic Tile, Hardwood
Rooms
Bathrooms
- Total Bathrooms: 4
- Full Bathrooms: 3
- Half Bathrooms: 1
- Upper Floor Baths: 2
- Upper - Full Baths: 2
- Main Floor Baths: 1
- Main - 1/2 Baths: 1
- Lower Floor Baths: 1
- Lower - Full Baths: 1
Bedrooms
- Total Bedrooms: 4
- Bedrooms Upper: 4
Additional Information
- Shared Amenities: Common Grounds
Parking
- Garage: Yes
- Garage Spaces: 2
- Total Spaces: 12
- Parking Type: Attached Garage, Driveway, Parking Lot
- Garage Description: Additional Storage Area, Garage - Front Entry
Location
- County: MONTGOMERY
- Subdivision: CASHELL ESTATES
- Cross Streets: Redland Road
- Driving Directions: FROM ROCKVILLE, N. FREDERICK AVENUE (RT. 355), RIGHT ONTO REDLAND ROAD, PASS REDLAND PARK ON LEFT, TURN RIGHT ONTO VEGA COURT, FIRST HOUSE ON RIGHT.
- Location Details: Corner Lot/Unit
School Information
- School District: Montgomery County Public Schools
Community
- Association: Yes
- Assoc. Name: CASHELL ESTATES
- Assoc. Fees Include: Common Area Maintenance
- Pets Allowed: Yes
- Pets: No Pet Restrictions
Heating & Cooling
- Central air: Yes
- Cooling Type: Ceiling Fan(s), Central A/C
- Cooling Fuel: Natural Gas
- Heating Type: Central, Forced Air
- Heating Fuel: Natural Gas
- Water Heater: Natural Gas
Utilities
- Sewer: Public Sewer
- Water: Public
Structural Information
- Structure Type: Detached
- Builder: Mid-Atlantic Builders
- Construction: Brick Front, Vinyl Siding
- Basement: Yes
- Basement Entrance: Yes
- Basement Desc.: Full, Rear Entrance, Connecting Stairway, Sump Pump, Walkout Level, Windows, Other
- Foundation: Concrete Perimeter
- Stories Description: Lower 1, Main, Upper 1
- Square Feet: 4,464
- Sq. Ft. Source: Estimated
- Living Area: 3,792 Sq. Ft.
- Finished Above Grnd: 2,976 Sq. Ft.
- Finished Below Grnd: 816 Sq. Ft.
- Year Built: 2001
- Year Built Source: Assessor
- Property Condition: Excellent
Unit Information
Unit 1
- Bathrooms-Lower: 1
Lot Features
- Lot Size (Acres): 0.48
- Lot Size (Sq. Ft.): 20,869
- Lot Size Source: Assessor
- Zoning: R200
- Lot Description: Backs to Trees, No Thru Street
- Fencing (Description): Rear, Wood, Aluminum
Financial Considerations
- Price Per Sq. Ft.: $285.58
- Association Fee: $350
- Assoc Fee Freq.: Annually
- Assessment Year: 2025
- City/TownTax Freq: Annually
- County Tax: $8,514
- County Tax Freq: Annually
- Tax w/Assessment: $739,567
- Tax Amount: $9,196
- Tax Year: 2025
- Terms: Standard Sale
- Tax Total Finished Sq. Ft.: 2992
Disclosures and Reports
- Ownership: Fee Simple
- Lot Number: 15
Listed by Compass, Pooi M Truong and Compass, Carson Truong
Sold by EXP Realty, LLC, Ada Chan

Get Pre-Approved Today
Schools
Schools serving 7010 Vega Ct
School District:Montgomery County Public Schools, Gaithersburg, MD
| Name | Grades | Distance |
|---|---|---|
Candlewood Elementary School 7210 Osprey Drive, Rockville, MD 20855 | K-5 | 0.8 mi |
Shady Grove Middle School 8100 Midcounty Highway, Gaithersburg, MD 20877 | 6-8 | 1.1 mi |
Col. Zadok Magruder High School 5939 Muncaster Mill Rd, Rockville, MD 20855 | 9-12 | 1.5 mi |
Disclaimer:
School attendance boundaries provided by ATTOM Data Solutions and are for reference only. Contact the school directly to verify enrollment eligibility.
Price & Sales History for 7010 Vega Ct
Date
Details
Price
Change
Source
5/26/2026
Sold
$845,000
-0.58%
MLS
3/03/2026
Price Reduced
$849,900
-2.87%
MLS
3/01/2026
Price Reduced
$875,000
-1.46%
MLS
2/19/2026
Price Reduced
$888,000
-1.22%
MLS
1/11/2026
Listed
$899,000
—
MLS
Disclaimer: Historical sales information is derived from public records provided by the county offices. Information is not guaranteed and should be independently verified.
7010 Vega Court, Derwood, MD 20855 (MLS# MDMC2212054) is a Single Family property that was sold at $845,000 on May 26, 2026. Want to learn more about 7010 Vega Court? Do you have questions about finding other Single Family real estate for sale in Derwood? You can browse all Derwood real estate or contact a Coldwell Banker agent to request more information.