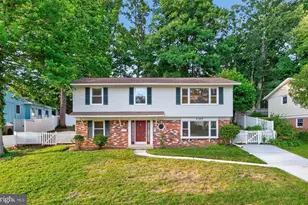
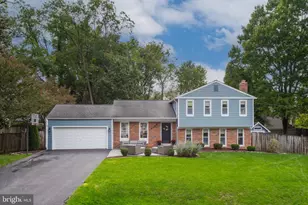
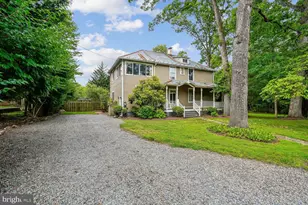
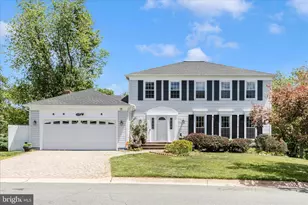
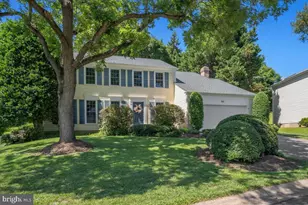
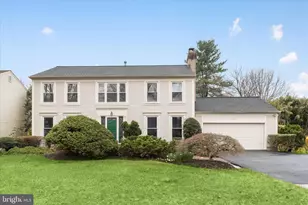
Full Property Details for 17100 Flatwood Dr
General
- Sold For: $775,000
- Taxes: $7,254 (2026)
- Status: Closed
- Type: Single Family
- Source: BrightMLSMidAtlantic
- MLS ID: MDMC2222456
- Added to Site: 205 day(s) ago
Interior
- Number of Rooms: 13
- Rooms/Areas: Living Room, Dining Room, Primary Bedroom, Bedroom 2, Bedroom 3, Bedroom 4, Kitchen, Family Room, Basement, Laundry, Bathroom 1, Bathroom 2, Half Bath
- Interior Features: Crown Moldings, Upgraded Countertops, Wood Floors, Ceiling Fan(s), Recessed Lighting
- Fireplace: Yes
- Number of Fireplaces: 1
- Fireplace(s): Non-Functioning, Brick
- Appliances: Dishwasher, Disposal, Instant Hot Water, Microwave, Oven/Range - Electric, Refrigerator, Washer, Dryer
- Flooring: Solid Hardwood, Tile/Brick, Carpet
Rooms
- Total Bathrooms: 3
- Full Bathrooms: 2
- Half Bathrooms: 1
- Upper Floor Baths: 2
- Upper - Full Baths: 2
- Main Floor Baths: 1
- Main - 1/2 Baths: 1
- Total Bedrooms: 4
- Bedrooms Upper: 4
Additional Information
- Pool: Yes
- Private Pool: Yes
- Pool Description: In Ground, Gunite
Exterior
- Porch/Patio/Deck: Deck(s), Porch(es)
Parking
- Garage: Yes
- Garage Spaces: 2
- Total Spaces: 2
- Parking Type: Attached Garage, Driveway, On Street
- Garage Description: Garage - Front Entry, Garage Door Opener
Location
- County: MONTGOMERY
- Subdivision: MILL CREEK SOUTH
- Driving Directions: From Shady Grove Road, turn onto Tupelo and then left onto Founders Mill Drive. From Redland Road, turn onto Founders Mill. At the stop sign, turn onto Flatwood Drive. Property is on the corner of Founders Mill and Flatwood.
School Information
- School District: Montgomery County Public Schools
Community
- Pets Allowed: Yes
- Pets: No Pet Restrictions
Heating & Cooling
- Central air: Yes
- Cooling Type: Central A/C
- Cooling Fuel: Electric
- Heating Type: Forced Air
- Heating Fuel: Natural Gas
- Water Heater: Natural Gas
Utilities
- Sewer: Public Sewer
- Water: Public
Structural Information
- Architectural Style: Colonial
- Structure Type: Detached
- Construction: Combination, Frame, Vinyl Siding, Batts Insulation, Blown-In Insulation
- Basement: Yes
- Basement Desc.: Daylight, Partial, Full, Partially Finished
- Foundation: Block
- Windows: Replacement
- Stories Description: Lower 1, Main, Upper 1
- Square Feet: 2,580
- Sq. Ft. Source: Assessor
- Living Area: 2,580 Sq. Ft.
- Finished Above Grnd: 2,080 Sq. Ft.
- Finished Below Grnd: 500 Sq. Ft.
- Year Built: 1984
- Year Built Source: Estimated
Additional Structures
- Other Structures: Shed, Storage Barn/Shed
Lot Features
- Lot Size (Acres): 0.4
- Lot Size (Sq. Ft.): 17,424
- Lot Size Source: Estimated
- Zoning: R200
- Lot Description: Landscaping
- Fencing (Description): Wood
Financial Considerations
- Price Per Sq. Ft.: $355.77
- Assessment Year: 2026
- County Tax: $6,719
- County Tax Freq: Annually
- Tax w/Assessment: $621,700
- Tax Amount: $7,254
- Tax Year: 2026
- Terms: Standard Sale
- Tax Total Finished Sq. Ft.: 2580
Disclosures and Reports
- Ownership: Fee Simple
- Lot Number: 43
Listed by Real Estate Teams, LLC, Laurilee Ann Clugston and Real Estate Teams, LLC, Richard E Ropp
Sold by Compass, Kerry A Adams