This is a carousel with tiles that activate property listing cards. Use the previous and next buttons to navigate.
1/1
$867,000
This is a carousel with tiles that activate property listing cards. Use the previous and next buttons to navigate.
1/1
Property Description
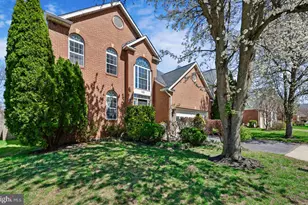
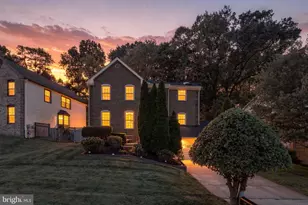
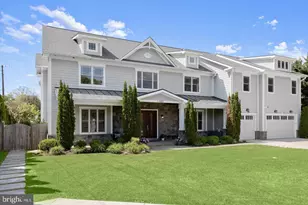
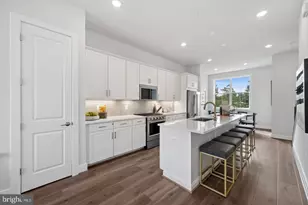
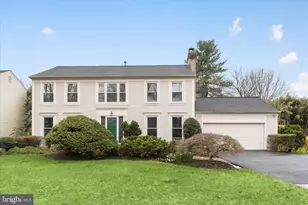
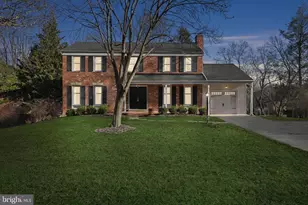
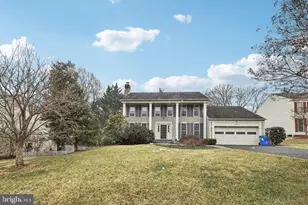
Welcome to this elegantly maintained three"‘level residence, gracefully positioned on a quiet cul"‘de"‘sac. Offering generous proportions and a thoughtfully designed layout, this home features five bedrooms and three and a half bathrooms, seamlessly blending comfort, functionality, and refined living. The main level begins with a grand foyer highlighted by an open staircase, creating an inviting and airy first impression. A designer"‘inspired luxury wall panel accents the foyer, enhancing the home's upscale aesthetic. Just off the entry, a beautifully appointed seating room offers an intimate yet welcoming space for conversation or relaxation and flows effortlessly into the formal dining room. The gourmet kitchen is designed to impress, featuring extensive cabinetry, generous counter space, and a stylish breakfast bar with seating for two-perfect for casual dining or morning coffee. The adjoining dining area provides direct access to the deck, extending the living space outdoors and creating an ideal setting for entertaining. A conveniently located powder room completes the main level. On the opposite side of the foyer, a sophisticated family room offers a comfortable retreat, ideal for movie nights or relaxed gatherings. The upper level hosts four well"‘proportioned bedrooms, including a spacious primary suite with a private full bathroom. An additional full hallway bath serves the remaining bedrooms with ease. The walk"‘out lower level adds exceptional versatility, featuring a private office, full bathroom, and laundry room-ideal for remote work, guest accommodations, or recreation. Leased solar panels enhance energy efficiency while offering potential long"‘term savings. Thoughtfully designed and impeccably situated, this home delivers understated luxury, comfort, and flexibility in a peaceful setting.
Full Property Details
Full Property Details for 17104 Laburnum Ct
General
- Sold For: $867,000
- Taxes: $7,115 (2025)
- Status: Closed
- Type: Single Family
- Source: BrightMLSMidAtlantic
- MLS ID: MDMC2223332
- Added to Site: 85 day(s) ago
Interior
- Interior Features: Breakfast Area, Dining Area, Combination Kitchen/Dining, Kitchen - Eat-In, Primary Bath(s)
- Fireplace: Yes
- Number of Fireplaces: 1
- Fireplace(s): Fireplace - Glass Doors
- Appliances: Dishwasher, Disposal, Dryer, Exhaust Fan, Microwave, Refrigerator, Washer, Oven/Range - Gas
Rooms
Bathrooms
- Total Bathrooms: 4
- Full Bathrooms: 3
- Half Bathrooms: 1
- Upper Floor Baths: 2
- Upper - Full Baths: 2
- Main Floor Baths: 1
- Main - 1/2 Baths: 1
- Lower Floor Baths: 1
- Lower - Full Baths: 1
Bedrooms
- Total Bedrooms: 5
- Bedrooms Upper: 4
- Bedrooms Lower: 1
Additional Information
- Equipment: Negotiable
Parking
- Garage: Yes
- Garage Spaces: 2
- Total Spaces: 2
- Parking Type: Attached Garage
- Garage Description: Garage Door Opener
Location
- County: MONTGOMERY
- Subdivision: DERWOOD
- Driving Directions: Primary Route: I‑270 N → I‑370 E → Shady Grove Rd → Redland Rd → Grande Vista Dr → Laburnum Ct
School Information
- School District: Montgomery County Public Schools
Community
- Pets Allowed: Yes
- Pets: No Pet Restrictions
Heating & Cooling
- Central air: Yes
- Cooling Type: Central A/C
- Cooling Fuel: Electric
- Heating Type: Forced Air
- Heating Fuel: Natural Gas
- Water Heater: Natural Gas
Utilities
- Sewer: Public Sewer
- Water: Public
Structural Information
- Architectural Style: Colonial
- Structure Type: Detached
- Construction: Stone, HardiPlank Type
- Basement: Yes
- Basement Entrance: Yes
- Basement Desc.: Outside Entrance, Rear Entrance, Daylight, Full, Fully Finished, Improved, Walkout Level, Windows
- Foundation: Block
- Windows: Double Pane
- Stories Description: Lower 1, Lower 2, Main, Upper 1, Upper 2
- Square Feet: 3,564
- Sq. Ft. Source: Assessor
- Living Area: 2,286 Sq. Ft.
- Finished Above Grnd: 2,286 Sq. Ft.
- Year Built: 1981
- Year Built Source: Assessor
- Property Condition: Excellent
Unit Information
Unit 1
- Bathrooms-Lower: 1
- Bedrooms-Lower: 1
Lot Features
- Lot Size (Acres): 0.36
- Lot Size (Sq. Ft.): 15,829
- Lot Size Source: Assessor
- Zoning: R200
Green Features
- Energy Generation: PV Solar Array(s) Leased
Financial Considerations
- Price Per Sq. Ft.: $345.58
- Assessment Year: 2026
- City/TownTax Freq: Annually
- County Tax: $6,580
- County Tax Freq: Annually
- Tax w/Assessment: $608,600
- Tax Amount: $7,115
- Tax Year: 2025
- Terms: Standard Sale
- Tax Total Finished Sq. Ft.: 2286
Disclosures and Reports
- Ownership: Fee Simple
- Exclusions: All furniture and personal property are excluded from the sale and will not convey. Furniture may be negotiated separately with the purchase price and must be agreed to in writing.
- Lot Number: P8
Listed by Signature Home Realty LLC, Yuwen Huang
Sold by Cummings & Co Realtors, Anthony Bruno

Get Pre-Approved Today
Schools
Schools serving 17104 Laburnum Ct
School District:Montgomery County Public Schools, Gaithersburg, MD
| Name | Grades | Distance |
|---|---|---|
Mill Creek Towne Elementary School 17700 Park Mill Dr, Rockville, MD 20855 | PK-5 | 0.6 mi |
Shady Grove Middle School 8100 Midcounty Highway, Gaithersburg, MD 20877 | 6-8 | 0.7 mi |
Col. Zadok Magruder High School 5939 Muncaster Mill Rd, Rockville, MD 20855 | 9-12 | 1.9 mi |
Disclaimer:
School attendance boundaries provided by ATTOM Data Solutions and are for reference only. Contact the school directly to verify enrollment eligibility.
Price & Sales History for 17104 Laburnum Ct
Date
Details
Price
Change
Source
6/02/2026
Sold
$867,000
9.75%
MLS
4/17/2026
Listed
$790,000
—
MLS
Disclaimer: Historical sales information is derived from public records provided by the county offices. Information is not guaranteed and should be independently verified.
17104 Laburnum Ct, Rockville, MD 20855 (MLS# MDMC2223332) is a Single Family property that was sold at $867,000 on June 02, 2026. Want to learn more about 17104 Laburnum Ct? Do you have questions about finding other Single Family real estate for sale in Rockville? You can browse all Rockville real estate or contact a Coldwell Banker agent to request more information.