This is a carousel with tiles that activate property listing cards. Use the previous and next buttons to navigate.
1/1
$595,000
This is a carousel with tiles that activate property listing cards. Use the previous and next buttons to navigate.
1/1
Property Description
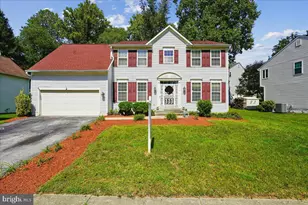
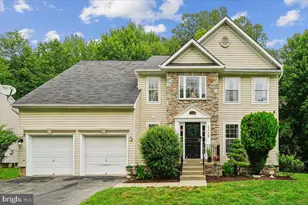
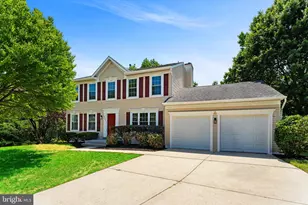
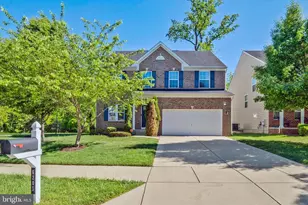
District Heights Dream Home with Room to Grow! Welcome to this beautifully maintained colonial home, built in 2008 and thoughtfully designed for comfort and style. With 5 bedrooms and 3.1 baths, this spacious residence offers room to grow, entertain, and relax. The upper level offers a luxurious primary suite designed for comfort and convenience, featuring two oversized walk-in closets and a spa-inspired private bath, complete with a soaking tub, separate glass-enclosed shower, and a double-sink vanity. Just down the hall, you'll find three generously sized bedrooms, a full bathroom, and a dedicated laundry room equipped with a full-sized washer and dryer, all thoughtfully positioned just steps from each bedroom for maximum ease. Step into the updated kitchen, featuring Corian countertops, decorator backsplash, stainless steel appliances and a sunlit breakfast area, perfect for morning coffee. The sunken family room with a gas fireplace sets the scene for cozy evenings and warm gatherings. The finished walk-out basement provides flexible space for entertaining, a private guest bedroom, full bath and ample storage. Whether hosting overnight visitors or creating your dream media room, this level has it all. Located just minutes from shopping, dining, The National Harbor, Washington DC, and Virginia, with a quick ride to the Metro and local schools, this home offers both convenience and charm. * Owner requests confirmed 2 hour notice before showing .* Call or text listing agent with any questions.
Full Property Details
Full Property Details for 7613 Starshine Dr
General
- Sold For: $595,000
- HOA FEE: $70/month
- HOA FEE FREQ.: Annually
- Taxes: $7,326 (2025)
- Status: Closed
- Type: Single Family
- Source: BrightMLSMidAtlantic
- MLS ID: MDPG2202612
- Added to Site: 45 day(s) ago
Interior
- Fireplace: Yes
- Number of Fireplaces: 1
- Fireplace(s): Gas/Propane, Mantel(s), Fireplace - Glass Doors
Rooms
Bathrooms
- Total Bathrooms: 4
- Full Bathrooms: 3
- Half Bathrooms: 1
- Upper Floor Baths: 2
- Upper - Full Baths: 2
- Main Floor Baths: 1
- Main - 1/2 Baths: 1
- Lower Floor Baths: 1
- Lower - Full Baths: 1
Bedrooms
- Total Bedrooms: 5
- Bedrooms Upper: 4
- Bedrooms Lower: 1
Other Rooms
- Laundry: Upper Floor, Washer In Unit, Dryer In Unit
Parking
- Garage: Yes
- Garage Spaces: 2
- Total Spaces: 2
- Parking Type: Attached Garage, Driveway, On Street
- Garage Description: Garage - Front Entry, Garage Door Opener, Inside Access
Location
- County: PRINCE GEORGES
- Subdivision: CAMPFIRE HILLS
- Driving Directions: MD-Beltway (I-495) to Exit-13 Ritchie Marlboro Road /Capital Heights; left onto Ritchie Road, right onto Berry Lane, left onto Starshine Drive to 7613 Starshine on the left.
School Information
- School District: Prince George's County Public Schools
- Elementary School: North Forestville
- High School: Dr. Henry A. Wise, Jr.
Community
- Association: Yes
Heating & Cooling
- Central air: Yes
- Cooling Type: Central A/C
- Cooling Fuel: Electric
- Heating Type: Forced Air
- Heating Fuel: Natural Gas
- Water Heater: Natural Gas
Utilities
- Sewer: Public Sewer
- Water: Public
Structural Information
- Architectural Style: Colonial
- Structure Type: Detached
- Construction: Frame
- Basement: Yes
- Basement Entrance: Yes
- Basement Desc.: Walkout Level, Rear Entrance, Interior Access, Windows
- Foundation: Concrete Perimeter
- Stories Description: Lower 1, Main, Upper 1
- Square Feet: 3,344
- Sq. Ft. Source: Assessor
- Living Area: 2,316 Sq. Ft.
- Finished Above Grnd: 2,316 Sq. Ft.
- Year Built: 2008
- Year Built Source: Assessor
Unit Information
Unit 1
- Bathrooms-Lower: 1
- Bedrooms-Lower: 1
Lot Features
- Lot Size (Acres): 0.28
- Lot Size (Sq. Ft.): 12,171
- Lot Size Source: Assessor
- Zoning: RSF95
Financial Considerations
- Price Per Sq. Ft.: $252.59
- Association Fee: $840
- Assoc Fee Freq.: Annually
- Assessment Year: 2026
- County Tax: $5,483
- County Tax Freq: Annually
- Tax w/Assessment: $535,700
- Tax Amount: $7,326
- Tax Year: 2025
- Terms: Standard Sale
- Tax Total Finished Sq. Ft.: 2316
Disclosures and Reports
- Ownership: Fee Simple
- Lot Number: 5
Listed by Samson Properties, Ann M Wheeler
Sold by Taylor Properties, Raven Charles

Get Pre-Approved Today
Schools
Schools serving 7613 Starshine Dr
School District:Prince George's County Public Schools
| Name | Grades | Distance |
|---|---|---|
North Forestville Elementary School 2311 Ritchie Road, Forestville, MD 20747 | PK-6 | 0.6 mi |
Walker Mill Middle School 800 Karen Boulevard, Capitol Heights, MD 20743 | 6-8 | 0.9 mi |
Dr. Henry A. Wise Jr. High School 12650 Brooke Lane, Upper Marlboro, MD 20772 | 9-12 | 5 mi |
Disclaimer:
School attendance boundaries provided by ATTOM Data Solutions and are for reference only. Contact the school directly to verify enrollment eligibility.
Price & Sales History for 7613 Starshine Dr
Date
Details
Price
Change
Source
6/22/2026
Sold
$595,000
1.71%
MLS
5/22/2026
Listed
$585,000
—
MLS
Disclaimer: Historical sales information is derived from public records provided by the county offices. Information is not guaranteed and should be independently verified.
7613 Starshine Drive, District Heights, MD 20747 (MLS# MDPG2202612) is a Single Family property that was sold at $595,000 on June 22, 2026. Want to learn more about 7613 Starshine Drive? Do you have questions about finding other Single Family real estate for sale in District Heights? You can browse all District Heights real estate or contact a Coldwell Banker agent to request more information.