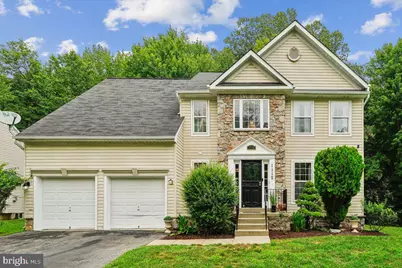
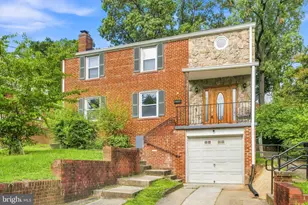
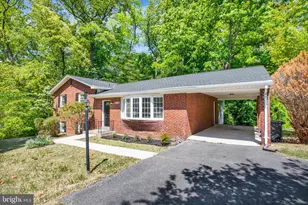
This is a carousel with tiles that activate property listing cards. Use the previous and next buttons to navigate.
1/1
$559,999
This is a carousel with tiles that activate property listing cards. Use the previous and next buttons to navigate.
1/1
Property Description
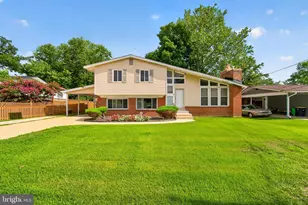
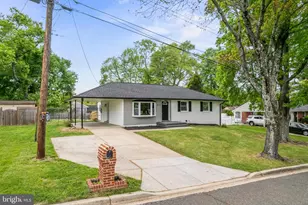
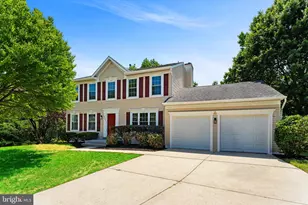
MAJOR PRICE REDUCTION!! Welcome to this beautifully maintained 4-bedroom, 2 full and 2 half bath brick and stone front Colonial offering the perfect blend of space, comfort, and convenience. The inviting marble foyer welcomes you into a thoughtfully designed floor plan featuring a spacious family room with a cozy gas fireplace, seamlessly connected to the kitchen. The kitchen boasts luxury vinyl plank flooring, stainless steel appliances, a striking stone backsplash, a brand-new double oven, a new refrigerator (2026), and a brand-new dishwasher. Step outside to the deck just off the kitchen, overlooking the generous backyard perfect for outdoor entertaining or simply relaxing. The main level also features the convenience of a laundry room with washer and dryer. Upstairs, the spacious primary suite offers two walk-in closets and a private en-suite bath. The freshly painted lower level and brand new carpet provides exceptional flexibility with three bonus rooms and a dedicated theater room ideal for a home office, gym, hobby space, or guest accommodations. Additional updates include a newer roof and HVAC system, both replaced in 2021, offering added peace of mind. Complete with a two-car garage, no HOA, an alarm system with cameras and centrally located for easy access to shopping, dining, commuter routes, and everyday conveniences, this move-in-ready home is perfectly timed for summer enjoyment and is ready to welcome its next owners! 1-year home warranty included.
Full Property Details
Full Property Details for 1112 Ryon Way
General
- Sold For: $559,999
- Taxes: $8,187 (2026)
- Status: Closed
- Type: Single Family
- Source: BrightMLSMidAtlantic
- MLS ID: MDPG2210002
- Added to Site: 96 day(s) ago
Interior
- Interior Features: Dining Area, Combination Dining/Living, Breakfast Area, Family Room Off Kitchen, Kitchen - Island, Walk-in Closet(s), Window Treatments, Bathroom - Soaking Tub
- Fireplace: Yes
- Number of Fireplaces: 1
- Fireplace(s): Gas/Propane
- Appliances: Cooktop - Down Draft, Dishwasher, Disposal, Dryer, Oven - Double, Refrigerator, Stainless Steel Appliances, Washer
Rooms
Bathrooms
- Total Bathrooms: 4
- Full Bathrooms: 2
- Half Bathrooms: 2
- Upper Floor Baths: 2
- Upper - Full Baths: 2
- Main Floor Baths: 1
- Main - 1/2 Baths: 1
- Lower Floor Baths: 1
- Lower - 1/2 Baths: 1
Bedrooms
- Total Bedrooms: 4
- Bedrooms Upper: 4
Parking
- Garage: Yes
- Garage Spaces: 2
- Total Spaces: 2
- Parking Type: Attached Garage
- Garage Description: Garage - Front Entry
Location
- County: PRINCE GEORGES
- Subdivision: PARK PLACE
- Driving Directions: GPS
School Information
- School District: Prince George's County Public Schools
Heating & Cooling
- Central air: Yes
- Cooling Type: Central A/C
- Cooling Fuel: Electric
- Heating Type: Forced Air
- Heating Fuel: Natural Gas
- Water Heater: Natural Gas
Utilities
- Sewer: Public Septic
- Water: Public
Structural Information
- Architectural Style: Colonial
- Structure Type: Detached
- Construction: Stone, Vinyl Siding
- Basement: Yes
- Basement Desc.: Fully Finished
- Foundation: Block
- Doors: Storm
- Stories Description: Lower 1, Main, Upper 1
- Square Feet: 3,716
- Sq. Ft. Source: Estimated
- Living Area: 3,716 Sq. Ft.
- Finished Above Grnd: 2,576 Sq. Ft.
- Finished Below Grnd: 1,140 Sq. Ft.
- Year Built: 2002
- Year Built Source: Estimated
Unit Information
Unit 1
- Bathrooms-Lower: 1
Lot Features
- Lot Size (Acres): 0.24
- Lot Size (Sq. Ft.): 10,538
- Lot Size Source: Estimated
- Zoning: R80
Financial Considerations
- Price Per Sq. Ft.: $217.39
- Assessment Year: 2026
- Tax w/Assessment: $609,500
- Tax Amount: $8,187
- Tax Year: 2026
- Terms: Standard Sale
Disclosures and Reports
- Ownership: Fee Simple
Listed by Bennett Realty Solutions, Ronita L McCrimmon
Sold by Samson Properties, Garnett H Freeman

Get Pre-Approved Today
Schools
Schools serving 1112 Ryon Way
School District:Prince George's County Public Schools
| Name | Grades | Distance |
|---|---|---|
John H. Bayne Elementary School 7010 Walker Mill Road, Capitol Heights, MD 20743 | PK-5 | 0.7 mi |
Walker Mill Middle School 800 Karen Boulevard, Capitol Heights, MD 20743 | 6-8 | 0.7 mi |
Suitland High School 5200 Silver Hill Rd, Suitland-Silver Hill, MD 20746 | 9-12 | 2.8 mi |
Disclaimer:
School attendance boundaries provided by ATTOM Data Solutions and are for reference only. Contact the school directly to verify enrollment eligibility.
Price & Sales History for 1112 Ryon Way
Date
Details
Price
Change
Source
9/22/2026
Sold
$559,999
—
MLS
8/17/2026
Price Reduced
$559,999
-3.45%
MLS
7/22/2026
Price Reduced
$579,999
-2.52%
MLS
7/09/2026
Listed
$595,000
—
MLS
Disclaimer: Historical sales information is derived from public records provided by the county offices. Information is not guaranteed and should be independently verified.
1112 Ryon Way, District Heights, MD 20747 (MLS# MDPG2210002) is a Single Family property that was sold at $559,999 on September 22, 2026. Want to learn more about 1112 Ryon Way? Do you have questions about finding other Single Family real estate for sale in District Heights? You can browse all District Heights real estate or contact a Coldwell Banker agent to request more information.