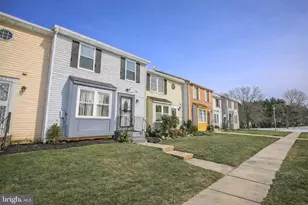
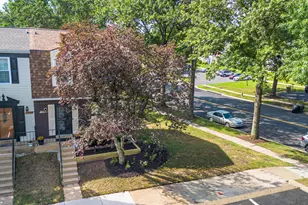
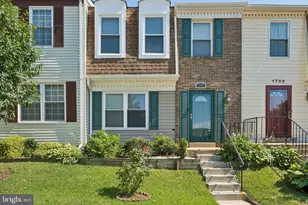
Full Property Details for 8728 Ritchboro Rd
General
- Price: $340,000
- HOA FEE: $118/month
- Taxes: $4,498 (2026)
- Status: Under Contract
- Type: Townhouse
- Source: BrightMLSMidAtlantic
- MLS ID: MDPG2209746
- Updated: 9/21/2026
- Added to Site: 87 day(s) ago
Interior
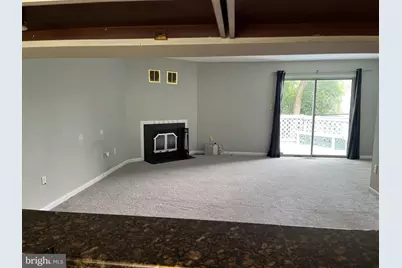
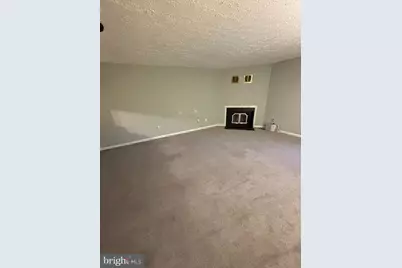
- Fireplace: Yes
- Number of Fireplaces: 1
Rooms
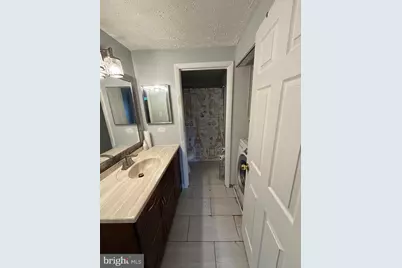
- Total Bathrooms: 3
- Full Bathrooms: 1
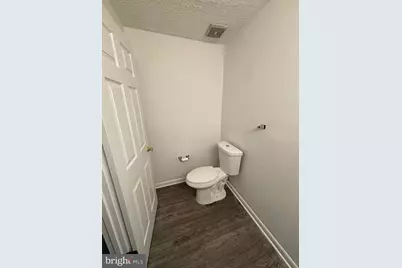
- Half Bathrooms: 2
- Upper Floor Baths: 1
- Upper - Full Baths: 1
- Main Floor Baths: 1
- Main - 1/2 Baths: 1
- Lower Floor Baths: 1
- Lower - 1/2 Baths: 1
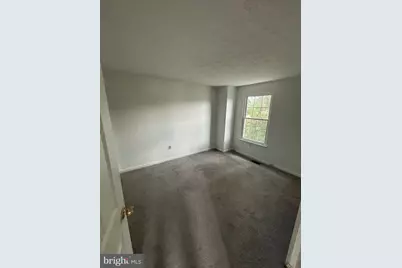
- Total Bedrooms: 3
- Bedrooms Upper: 3
Additional Information
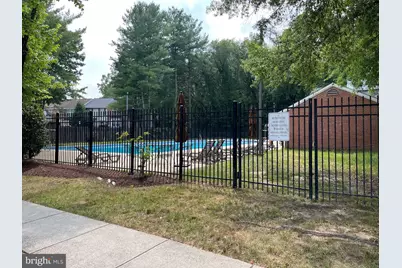
- Shared Pool: Yes
- Pool: Yes
Exterior
Parking
- Assigned Spaces: 2
- Total Spaces: 2
- Parking Features: Assigned
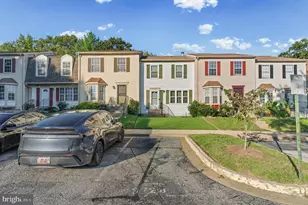
- Parking Type: On Street, Parking Lot
Location
- County: PRINCE GEORGES
- Subdivision: FORESTVILLE PARK
- Driving Directions: From 495 Take Central Ave ext 15 towards Capitol Heights turn L on Ritchie Rd then L on Forest Park Dr and R on Ritchboro Rd
School Information
- School District: Prince George's County Public Schools
- Elementary School: John H. Bayne
- Middle School: Walker Mill
- High School: Largo
Community
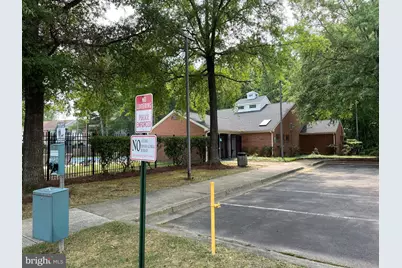
- Association: Yes
- Pets Allowed: Yes
- Pets: Case by Case Basis
Heating & Cooling
- Central air: Yes
- Cooling Type: Central A/C
- Cooling Fuel: Electric
- Heating Type: 90% Forced Air
- Heating Fuel: Electric
- Water Heater: Electric
Utilities
- Sewer: Public Sewer
- Water: Public
Structural Information
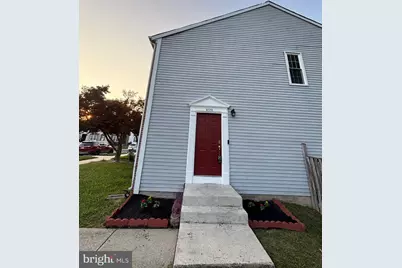
- Architectural Style: Side-by-Side
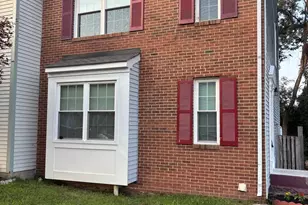
- Structure Type: End of Row/Townhouse
- Construction: Frame
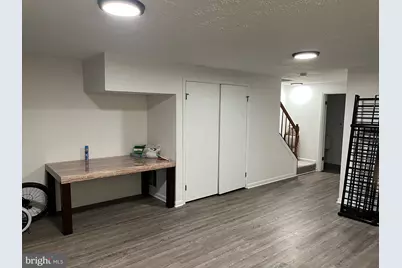
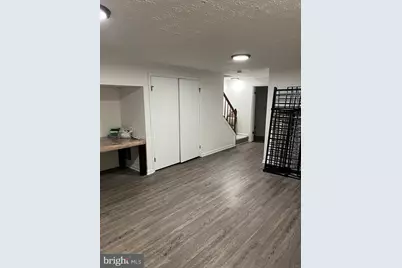
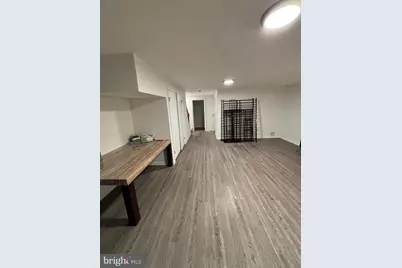
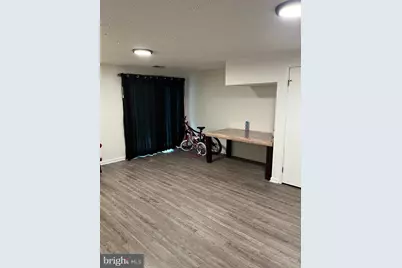
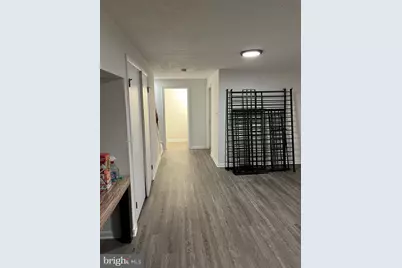
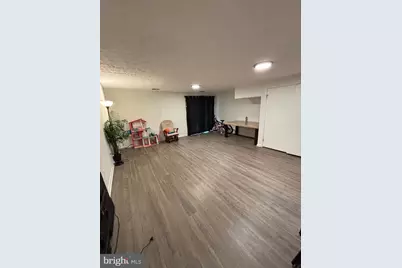
- Basement: Yes
- Basement Entrance: Yes
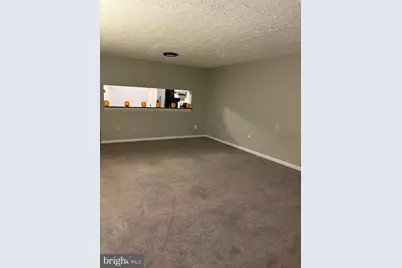
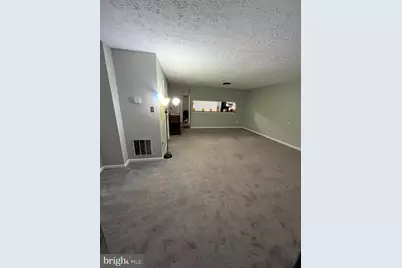
- Basement Desc.: Fully Finished, Outside Entrance
- Foundation: Slab
- Roof: Shingle
- Stories Description: Lower 1, Main, Upper 1
- Square Feet: 1,296
- Sq. Ft. Source: Assessor
- Living Area: 1,296 Sq. Ft.
- Finished Above Grnd: 1,296 Sq. Ft.
- Year Built: 1987
- Year Built Source: Estimated
Unit Information
Lot Features
- Lot Size (Acres): 0.05
- Lot Size (Sq. Ft.): 2,250
- Lot Size Source: Estimated
- Zoning: RSFA
Financial Considerations
- Price Per Sq. Ft.: $262.35
- Association Fee: $118
- Assoc Fee Freq.: Monthly
- Assessment Year: 2026
- County Tax: $3,366
- County Tax Freq: Annually
- Tax w/Assessment: $307,433
- Tax Amount: $4,498
- Tax Year: 2026
- Tax Total Finished Sq. Ft.: 1296
Disclosures and Reports
- Ownership: Fee Simple
- Section: 3
- Lot Number: 144
Listed by Trademark Realty, Inc, Carla R Jones











![[Address not provided], Suitland, MD 20746 - Photo 1](https://m1.cbhomes.com/p/343/MDPG2201996/D0386588C85146d/s23cc.webp)