This is a carousel with tiles that activate property listing cards. Use the previous and next buttons to navigate.
1/1
$249,999 Coming Soon
This is a carousel with tiles that activate property listing cards. Use the previous and next buttons to navigate.
1/1
Full Property Details
Full Property Details for 2024 Holborn Rd
General
- Price: $249,999
- Taxes: $2,420 (2026)
- Status: Coming Soon
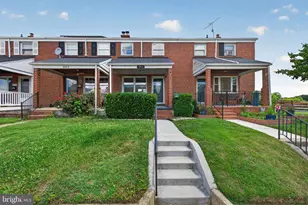
- Type: Townhouse
- Source: BrightMLSMidAtlantic
- MLS ID: MDBC2178336
- Updated: 10/13/2026
- Added to Site: 4 day(s) ago
- Expected Market Date: 10/24/2026
Rooms
Bathrooms
- Total Bathrooms: 2
- Full Bathrooms: 2
- Upper Floor Baths: 1
- Upper - Full Baths: 1
- Lower Floor Baths: 1
- Lower - Full Baths: 1
Bedrooms
- Total Bedrooms: 3
- Bedrooms Upper: 3
Parking
- Parking Type: On Street
Location
- County: BALTIMORE
- Subdivision: STANSBURY
- Driving Directions: 695 to merrit blvd - left on moorgate- right on Holborn
School Information
- School District: Baltimore County Public Schools
Heating & Cooling
- Central air: Yes
- Cooling Type: Central A/C
- Cooling Fuel: Electric
- Heating Type: Forced Air
- Heating Fuel: Natural Gas
- Water Heater: Natural Gas
Utilities
- Sewer: Public Sewer
- Water: Public
Structural Information
- Architectural Style: Colonial
- Structure Type: Interior Row/Townhouse
- Construction: Brick
- Basement: Yes
- Basement Entrance: Yes
- Basement Desc.: Fully Finished, Outside Entrance
- Foundation: Block
- Stories Description: Lower 1, Main, Upper 1
- Square Feet: 1,512
- Sq. Ft. Source: Assessor
- Living Area: 1,308 Sq. Ft.
- Finished Above Grnd: 1,008 Sq. Ft.
- Finished Below Grnd: 300 Sq. Ft.
- Year Built: 1955
- Year Built Source: Assessor
Unit Information
Unit 1
- Bathrooms-Lower: 1
Lot Features
- Lot Size (Acres): 0.04
- Lot Size (Sq. Ft.): 1,800
- Lot Size Source: Assessor
- Zoning: R
Financial Considerations
- Price Per Sq. Ft.: $248.01
- Assessment Year: 2026
- County Tax: $2,420
- County Tax Freq: Annually
- Tax w/Assessment: $199,700
- Tax Amount: $2,420
- Tax Year: 2026
- Tax Total Finished Sq. Ft.: 1308
Disclosures and Reports
- Ownership: Fee Simple
- Lot Number: 38
Listed by EXP Realty, LLC, Daniel Barton

Get Pre-Approved Today
Schools
Schools serving 2024 Holborn Rd
School District:Baltimore County Public Schools
| Name | Grades | Distance |
|---|---|---|
Grange Elementary School 2000 Church Rd, Baltimore, MD 21222 | PK-5 | 0.5 mi |
General John Stricker Middle School 7855 Trappe Rd, Baltimore, MD 21222 | 6-8 | 1.3 mi |
Patapsco High & Center For Arts 8100 Wise Ave, Baltimore, MD 21222 | 9-12 | 1 mi |
Disclaimer:
School attendance boundaries provided by ATTOM Data Solutions and are for reference only. Contact the school directly to verify enrollment eligibility.
Price & Sales History for 2024 Holborn Rd
Date
Details
Price
Change
Source
10/13/2026
Listed
$249,999
4.6%
MLS
7/08/2024
Sold
$239,000
—
Public Record
Disclaimer: Historical sales information is derived from public records provided by the county offices. Information is not guaranteed and should be independently verified.
Tax History
Tax History for 2024 Holborn Rd
Year
Property Taxes
Change
Tax Assessment
Change
2025
$2,756
129%
$185,833
18%
2023
$1,202
-26%
$158,100
9%
2022
$1,632
13%
$144,967
10%
2020
$1,439
-28%
$131,833
11%
2021
$1,995
-5%
$118,700
2%
2020
$2,093
13%
$115,833
3%
2019
$1,854
14%
$112,967
3%
2018
$1,628
1%
$110,100
—
2017
$1,618
2%
$110,100
—
2016
$1,594
-11%
$110,100
-14%
2015
$1,794
14%
$127,500
—
2014
$1,568
—
$127,500
—
Disclaimer: Historical tax information is derived from public records provided by the county offices. Information is not guaranteed and should be independently verified.
Estimate the Cost
Estimate the Cost for 2024 Holborn Rd
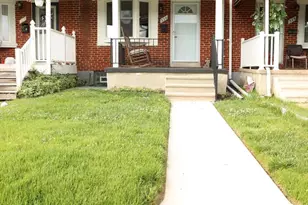
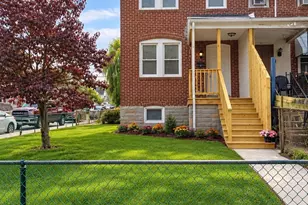
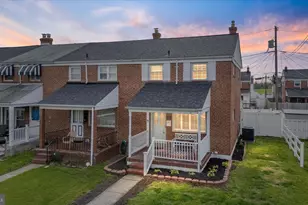
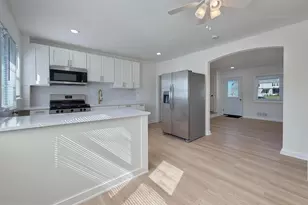
2024 Holborn Road, Dundalk, MD 21222 (MLS# MDBC2178336) is a Townhouse property with 3 bedrooms and 2 full bathrooms. 2024 Holborn Road is currently listed for $249,999 and was received on October 13, 2026. Want to learn more about 2024 Holborn Road? Do you have questions about finding other Townhouse real estate for sale in Dundalk? You can browse all Dundalk real estate or contact a Coldwell Banker agent to request more information.