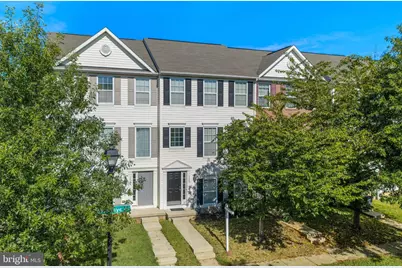
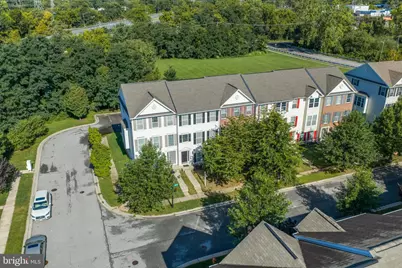
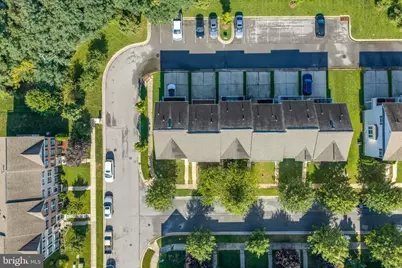
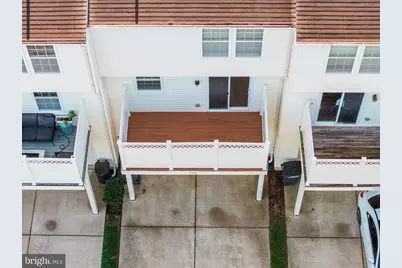
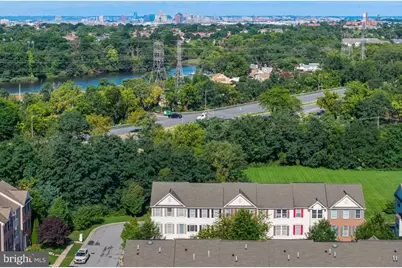
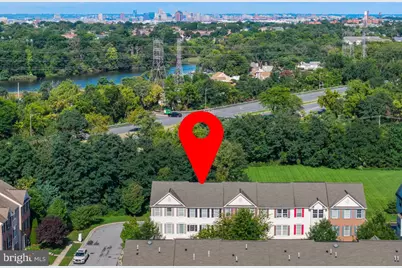
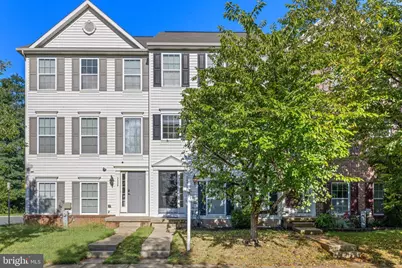
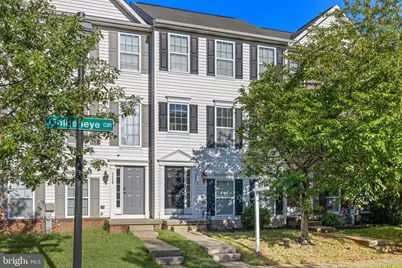
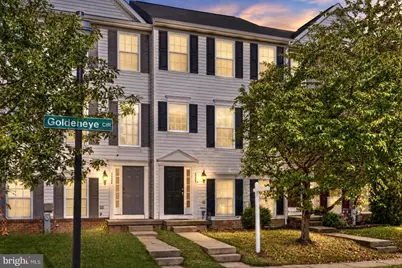
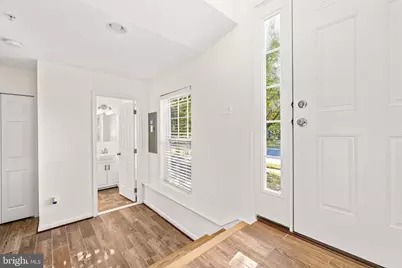
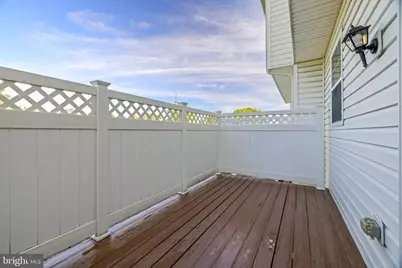
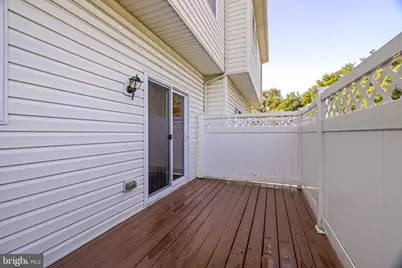
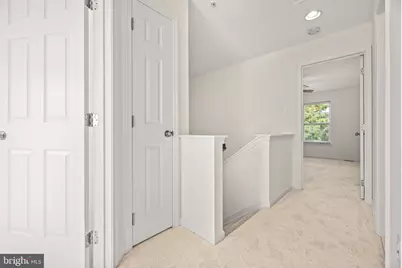
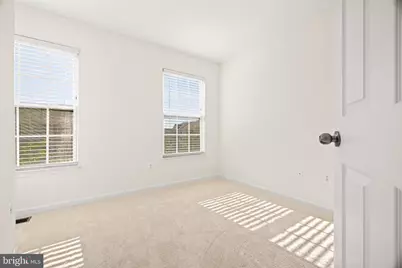
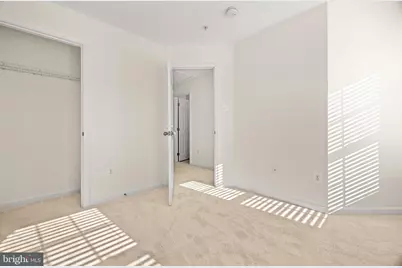
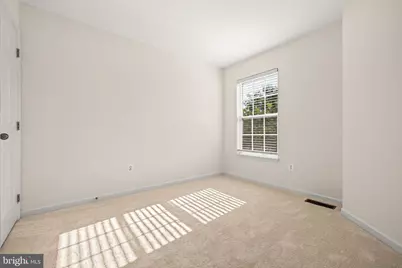
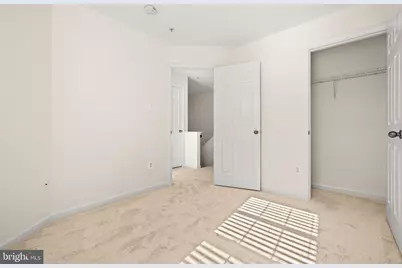
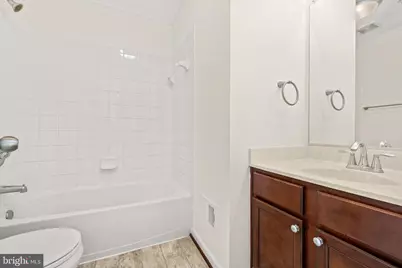
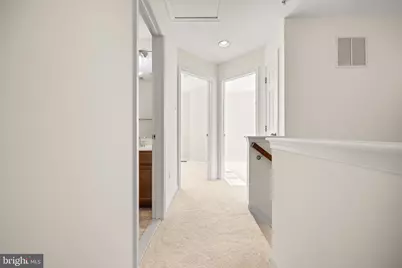
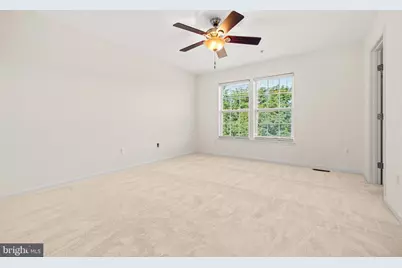
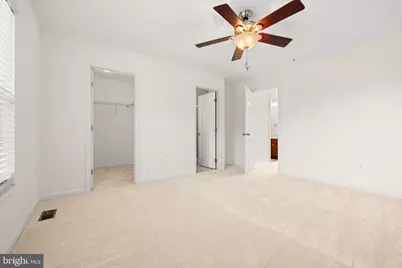
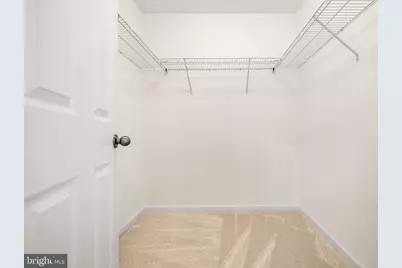
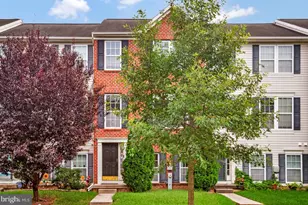
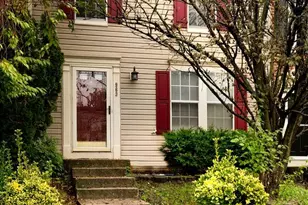
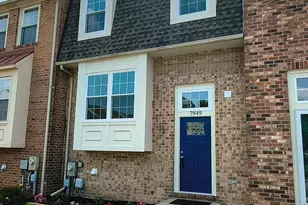
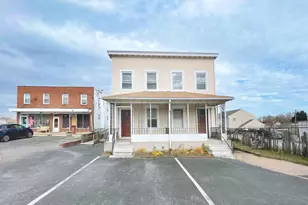
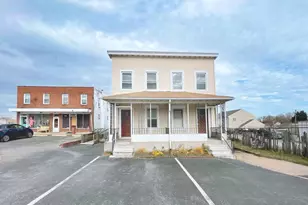
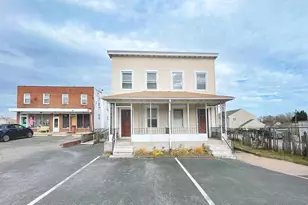
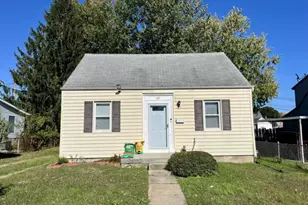
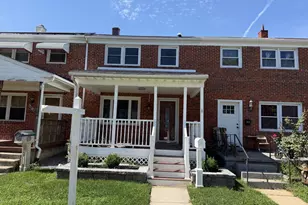
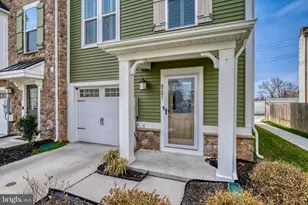
Full Property Details for 3322 Goldeneye Cir
General
- Price: $339,900
- HOA FEE: $52/month
- Taxes: $3,339 (2026)
- Status: Active
- Type: Townhouse
- Source: BrightMLSMidAtlantic
- MLS ID: MDBC2175162
- Updated: 9/20/2026
- Added to Site: 27 day(s) ago
Interior
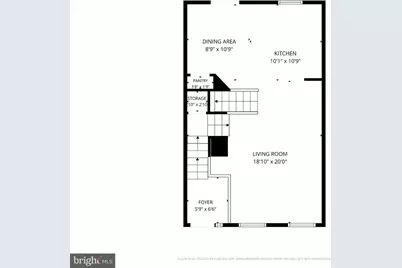
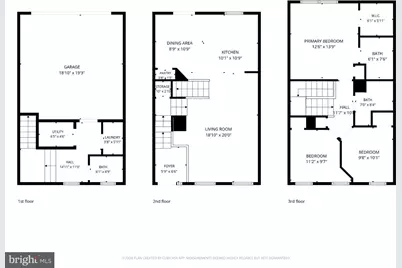
- Number of Rooms: 7
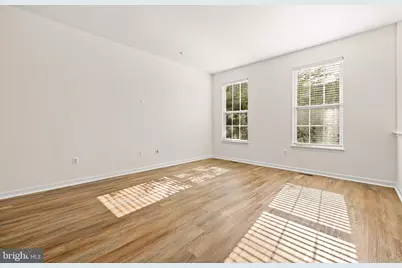
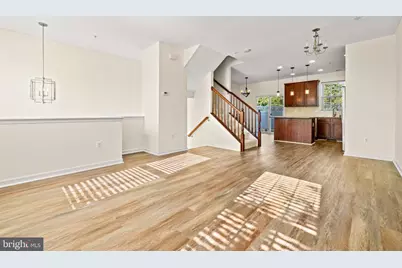
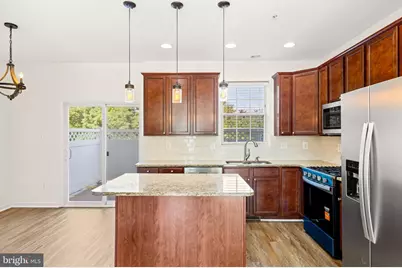
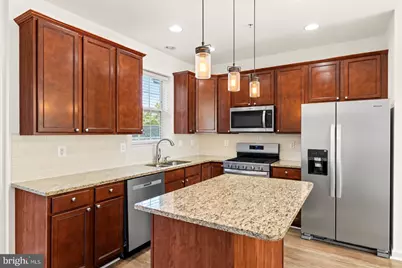
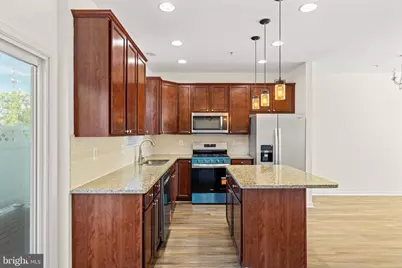
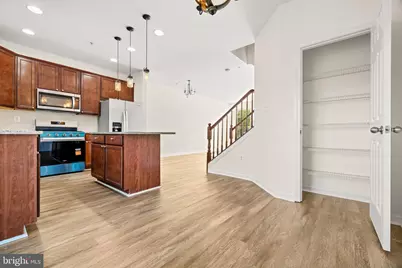
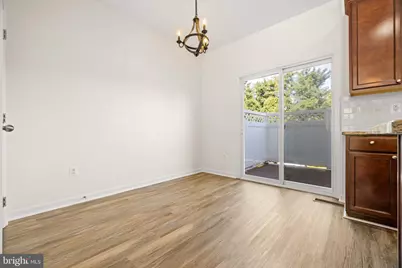
- Interior Features: Combination Dining/Living, Kitchen - Eat-In, Kitchen - Island, Recessed Lighting, Floor Plan - Open, Ceiling Fan(s), Walk-in Closet(s), Primary Bath(s), Upgraded Countertops, Sprinkler System
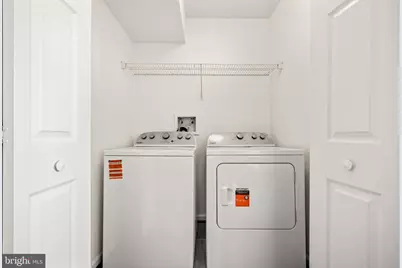
- Appliances: Built-In Microwave, Dishwasher, Dryer, Refrigerator, Stainless Steel Appliances, Stove, Energy Efficient Appliances
Rooms
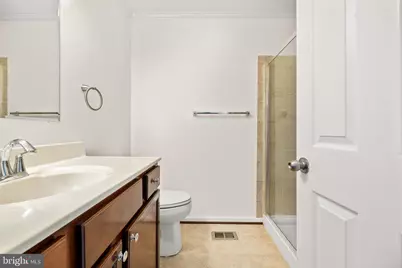
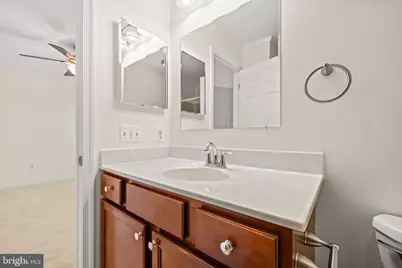
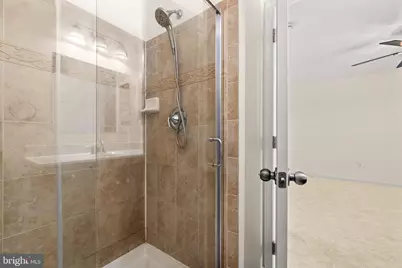
- Total Bathrooms: 3
- Full Bathrooms: 2
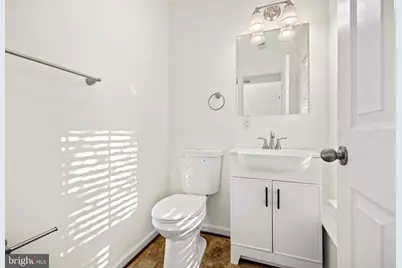
- Half Bathrooms: 1
- Upper 2 - Full Baths: 2
- Upper Floor Baths: 2
- Upper - Full Baths: 2
- Main Floor Baths: 1
- Main - 1/2 Baths: 1
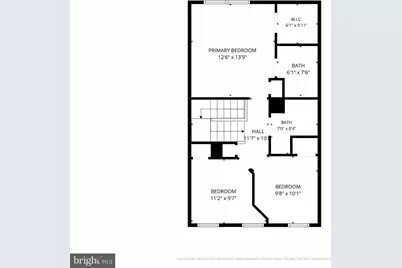
- Total Bedrooms: 3
- Bedrooms Upper: 3
- Bedrooms-Up2: 3
Parking
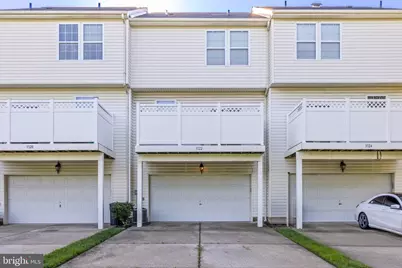
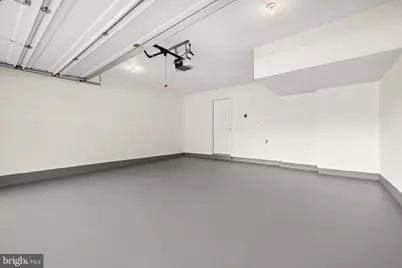
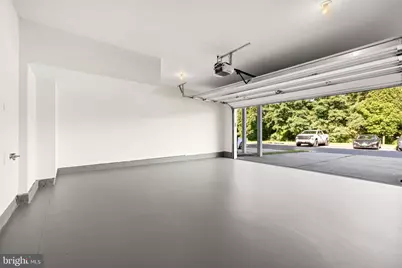
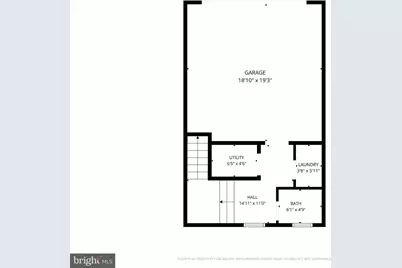
- Garage: Yes
- Garage Spaces: 2
- Total Spaces: 2
- Parking Type: Attached Garage
- Garage Description: Garage - Rear Entry, Inside Access
Location
- County: BALTIMORE
- Subdivision: LAKES AT STANSBURY SHORE
- Driving Directions: Peninsula Expressway to Chesterwood Road. Turn right onto Stansbury Road, then right onto Goldeneye Circle. Property will be on the left at **3322 Goldeneye Circle**.
School Information
- School District: Baltimore County Public Schools
Community
Heating & Cooling
- Central air: Yes
- Cooling Type: Central A/C
- Cooling Fuel: Natural Gas
- Heating Type: Forced Air
- Heating Fuel: Natural Gas
- Water Heater: Electric
Utilities
- Sewer: Public Sewer
- Water: Public
Structural Information
- Architectural Style: Contemporary
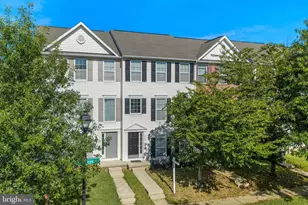
- Structure Type: Interior Row/Townhouse
- Construction: Vinyl Siding
- Basement: Yes
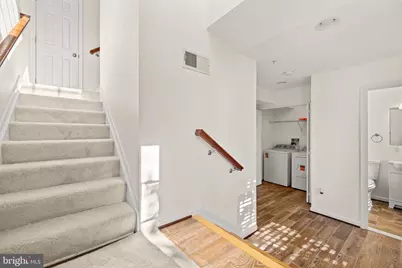
- Basement Desc.: Garage Access, Interior Access, Walkout Level
- Foundation: Slab
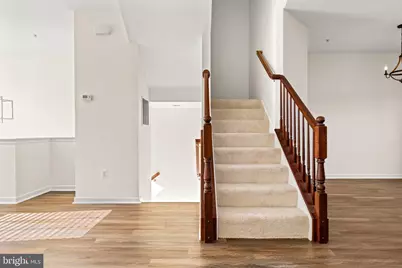
- Stories Description: Main, Upper 1, Upper 2
- Square Feet: 1,540
- Sq. Ft. Source: Assessor
- Living Area: 1,540 Sq. Ft.
- Finished Above Grnd: 1,540 Sq. Ft.
- Year Built: 2011
- Year Built Source: Assessor
Lot Features
- Lot Size (Acres): 0.05
- Lot Size (Sq. Ft.): 2,121
- Lot Size Source: Assessor
- Zoning: R
Financial Considerations
- Price Per Sq. Ft.: $220.71
- Association Fee: $52
- Assoc Fee Freq.: Monthly
- Assessment Year: 2026
- County Tax: $3,339
- County Tax Freq: Annually
- Tax w/Assessment: $295,300
- Tax Amount: $3,339
- Tax Year: 2026
- Tax Total Finished Sq. Ft.: 1540
Disclosures and Reports
- Ownership: Fee Simple
- Lot Number: 158
Listed by Gallery Collective, Gail Stepney