This is a carousel with tiles that activate property listing cards. Use the previous and next buttons to navigate.
1/21
$1,250,000
This is a carousel with tiles that activate property listing cards. Use the previous and next buttons to navigate.
1/21
Property Description
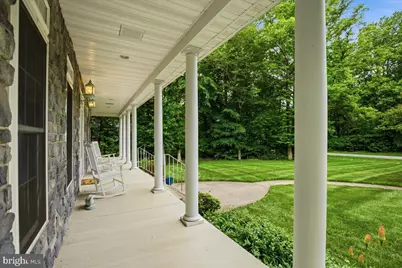
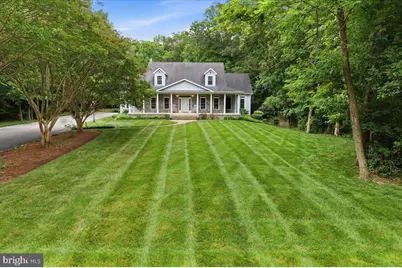
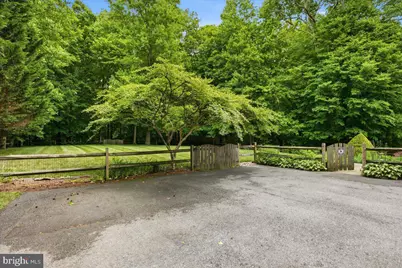
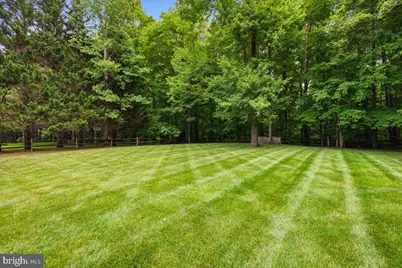
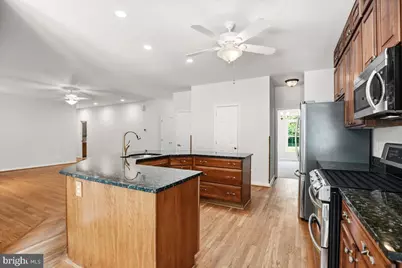
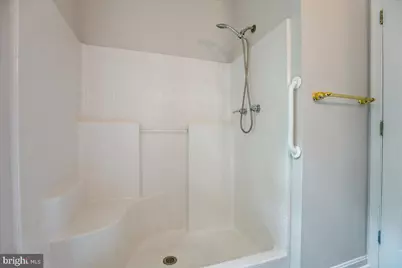
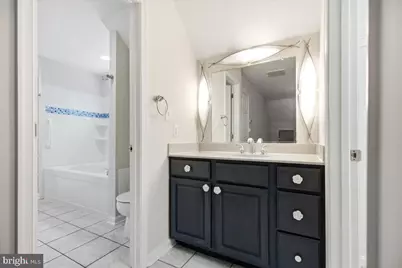
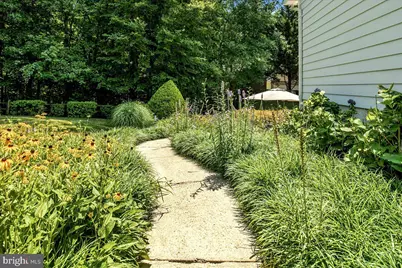
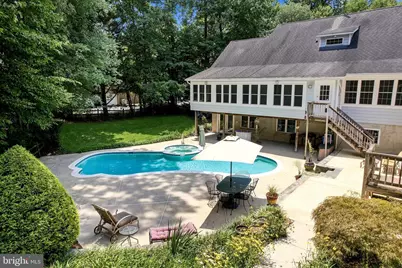
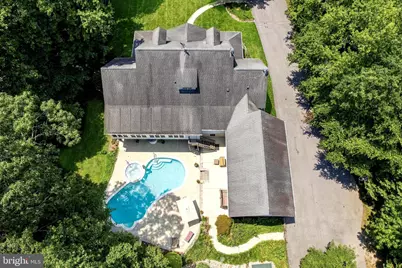
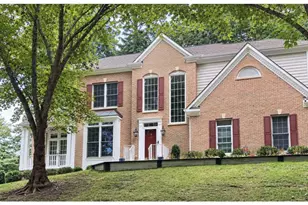
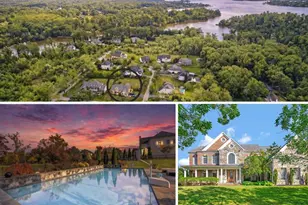
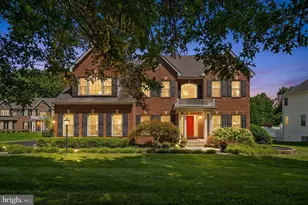
EXCEPTIONAL ESTATE - A TIMELESS TREASURE IN NORTHERN CALVERT'S PRESTIGIOUS PATUXENT PALISADES WATER-PRIVILEGED COMMUNITY! Follow the crepe myrtle-lined drive to a private and whimsical dream home, built with intention and high-level specifications. Welcome to 12033 Steven Lane in Dunkirk, Maryland - an exceptional residence where timeless Cape Cod charm and elegance meets modern comfort and versatility. Set on a beautifully maintained lot in the highly sought-after Patuxent Palisades community, this immaculate home offers a floor plan that is both functional and difficult to find. From the moment you arrive, pride of ownership is evident. Mature landscaping, a welcoming front porch, and picture-perfect curb appeal create an inviting first impression that only gets better as you step inside. The thoughtfully designed layout features two main level primary suites with two full baths and one powder room in this main-level living listing. This offers an incredible opportunity for multigenerational life, guests, long or short-term convenience, or simply enjoying the flexibility of having multiple private retreats on the first floor. Inside, & all 3 levels, you'll find spacious and beautifully maintained living areas filled with natural light. This home offers the warmth and character Cape Cod lovers appreciate, while providing the open and practical spaces that align with daily living. Every room reflects meticulous care and attention to detail. The upper level provides two additional bedroom suites with private bathroom access and sitting room areas adjoining. A fifth bedroom suite with full bath access can be found on the lower level. The lower lever also showcases a kitchen area with island, a full recreation room and extraordinary storage space/workshop area. Another standout lower level feature is the WALK-OUT/DAYLIGHT exterior access and exit to the backyard oasis that awaits. The outdoor living at 12033 Steven Lane is divine! The view of the saltwater pool and heated in ground spa can be enjoyed from either the sunroom, the deck or the patio beneath. To the left of the pool and entertainment area, is a private, level and wooded yard where a new best available technology nitrogen removal septic system was recently installed and has been routinely serviced. Outside, enjoy the peaceful setting that makes Patuxent Palisades a coveted location. Whether hosting summer gatherings, relaxing with your morning coffee, or enjoying a quiet evening outdoors, this property offers the perfect backdrop for creating lasting memories. Located in Northern Calvert County, this home provides convenient access to major commuter routes 4/2 and beyond, award-winning schools, local shopping, dining, marinas, and all that Southern Maryland living has to offer. Patuxent Palisades is well known for its spacious homesites and beautiful natural surroundings - making it one of Dunkirk's most valued communities. Residents enjoy the benefits of the Patuxent Palisades Civic Association, including access to a private community pier and boat ramp on the Patuxent River, scenic walking paths surrounding the community pond, picnic and recreation areas, playground, and beautifully maintained common grounds that complement the neighborhood's peaceful, waterfront setting. This is the type of home that rarely becomes available - beautifully maintained, thoughtfully designed, and ready for its next chapter. Schedule your showing today!
Full Property Details
Full Property Details for 12033 Steven Ln
General
- Price: $1,250,000
- HOA FEE: $50/month
- HOA FEE FREQ.: Annually
- Taxes: $8,240 (2025)
- Status: Active
- Type: Single Family
- Source: BrightMLSMidAtlantic
- MLS ID: MDCA2027408
- Updated: 7/17/2026
- Added to Site: 40 day(s) ago
Rooms
Bathrooms
- Total Bathrooms: 5
- Full Bathrooms: 4
- Half Bathrooms: 1
- Upper Floor Baths: 1
- Upper - Full Baths: 1
- Main Floor Baths: 3
- Main - Full Baths: 2
- Main - 1/2 Baths: 1
- Lower Floor Baths: 1
- Lower - Full Baths: 1
Bedrooms
- Total Bedrooms: 5
- Bedrooms Upper: 2
- Bedrooms Lower: 1
- Bedrooms Main & Up: 2
Other Rooms
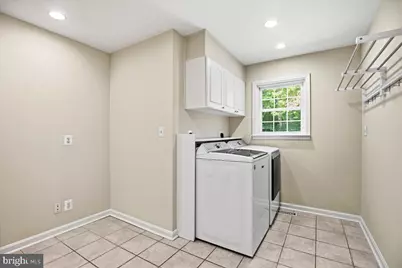
- Laundry: Main Floor
Additional Information
- Shared Amenities: Water/Lake Privileges
- Pool: Yes
- Private Pool: Yes
- Pool Description: Fenced, In Ground, Heated, Pool/Spa Combo, Other
- Equipment: Negotiable
Exterior
- Porch/Patio/Deck: Wrap Around, Porch(es)
Parking
- Garage: Yes
- Garage Spaces: 3
- Total Spaces: 13
- Parking Features: Asphalt Driveway, Paved Driveway
- Parking Type: Driveway, Attached Garage, Off Street
- Garage Description: Garage - Side Entry, Garage Door Opener, Additional Storage Area, Oversized, Inside Access, Other
Location
- County: CALVERT
- Subdivision: PATUXENT PALISADES
- Driving Directions: From Route 4S, turn R onto Lyons Creek Rd, turn R on Stevens Lane, 12033 Stevens Lane will be on the R.
School Information
- School District: Calvert County Public Schools
- Elementary School: Mount Harmony
- Middle School: Northern
- High School: Northern
Community
- Association: Yes
- Assoc. Name: PATUXENT PALISADES CIVIC ASSOCIATION
Heating & Cooling
- Central air: Yes
- Cooling Type: Central A/C
- Cooling Fuel: Electric, Geothermal
- Heating Type: Heat Pump(s)
- Heating Fuel: Electric, Geo-thermal
- Water Heater: Electric
Utilities
- Sewer: Nitrogen Removal System
- Water: Well
Structural Information
- Architectural Style: Cape Cod
- Structure Type: Detached
- Construction: Stone
- Basement: Yes
- Basement Entrance: Yes
- Basement Desc.: Daylight, Partial, Drainage System, Fully Finished, Heated, Improved, Interior Access, Outside Entrance, Poured Concrete, Rear Entrance, Shelving, Walkout Level, Water Proofing System, Windows, Workshop, Other
- Foundation: Slab
- Walls/Ceilings: 2 Story Ceilings, 9'+ Ceilings
- Stories Description: Lower 1, Main, Upper 1
- Square Feet: 5,092
- Sq. Ft. Source: Estimated
- Living Area: 4,592 Sq. Ft.
- Finished Above Grnd: 3,392 Sq. Ft.
- Finished Below Grnd: 1,200 Sq. Ft.
- Year Built: 2000
- Year Built Source: Assessor
- Property Condition: Very Good
Unit Information
Unit 1
- Bathrooms-Lower: 1
- Bedrooms-Lower: 1
Lot Features
- Lot Size (Acres): 1.2
- Lot Size (Sq. Ft.): 52,272
- Lot Size Source: Assessor
- Zoning: R
- Lot Description: Backs to Trees, Landscaping, Level, Partly Wooded, Open, Private, SideYard(s), Other
Water Features
- Navigable Water: Yes
- Water Access: Yes
- Water Access Desc: Private Access, Canoe/Kayak, Fishing Allowed, Boat - Powered, Personal Watercraft (PWC), Sail
- Water Front Type: River
- Water Front Name: Patuxent River
Financial Considerations
- Price Per Sq. Ft.: $368.51
- Association Fee: $600
- Assoc Fee Freq.: Annually
- Assessment Year: 2026
- County Tax: $7,830
- County Tax Freq: Annually
- Tax w/Assessment: $742,400
- Tax Amount: $8,240
- Tax Year: 2025
- Tax Total Finished Sq. Ft.: 4340
Disclosures and Reports
- Ownership: Fee Simple
- Lot Number: 41
Listed by RE/MAX One, Sherri Verdon

Get Pre-Approved Today
Schools
Schools serving 12033 Steven Ln
School District:Calvert County Public Schools
| Name | Grades | Distance |
|---|---|---|
Mount Harmony Elementary School 900 West Mount Harmony Road, Owings, MD 20736 | PK-5 | 4 mi |
Northern Middle School, Owings, MD 2954 Chaneyville Road, Owings, MD 20736 | 6-8 | 4.6 mi |
Northern High School 2950 Chaneyville Road, Owings, MD 20736 | 9-12 | 4.6 mi |
Disclaimer:
School attendance boundaries provided by ATTOM Data Solutions and are for reference only. Contact the school directly to verify enrollment eligibility.
Price & Sales History for 12033 Steven Ln
Date
Details
Price
Change
Source
7/17/2026
Listed
$1,250,000
—
MLS
Disclaimer: Historical sales information is derived from public records provided by the county offices. Information is not guaranteed and should be independently verified.
Tax History
Tax History for 12033 Steven Ln
Year
Property Taxes
Change
Tax Assessment
Change
2025
$8,052
—
$742,400
2%
2025
$8,052
19%
$725,700
5%
2023
$6,790
—
$689,600
6%
2023
$6,790
6%
$653,500
6%
2022
$6,415
4%
$617,400
2%
2019
$6,150
-4%
$607,033
2%
2021
$6,434
1%
$596,667
2%
2020
$6,352
1%
$586,300
1%
2019
$6,263
—
$579,000
1%
2018
$6,269
1%
$571,700
1%
2017
$6,188
6%
$564,400
—
2016
$5,848
—
$564,400
—
2015
$5,846
-6%
$564,400
-6%
2014
$6,197
—
$599,600
—
Disclaimer: Historical tax information is derived from public records provided by the county offices. Information is not guaranteed and should be independently verified.
Estimate the Cost
Estimate the Cost for 12033 Steven Ln
12033 Steven Lane, Dunkirk, MD 20754 (MLS# MDCA2027408) is a Single Family property with 5 bedrooms, 4 full bathrooms and 1 partial bathroom. 12033 Steven Lane is currently listed for $1,250,000 and was received on July 17, 2026. Want to learn more about 12033 Steven Lane? Do you have questions about finding other Single Family real estate for sale in Dunkirk? You can browse all Dunkirk real estate or contact a Coldwell Banker agent to request more information.