This is a carousel with tiles that activate property listing cards. Use the previous and next buttons to navigate.
1/35
$3,500
This is a carousel with tiles that activate property listing cards. Use the previous and next buttons to navigate.
1/35
Property Description
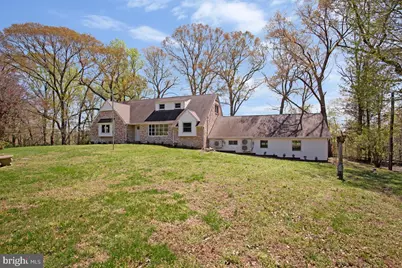
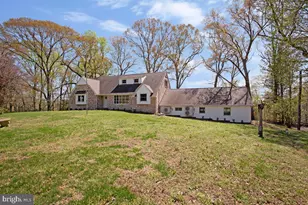
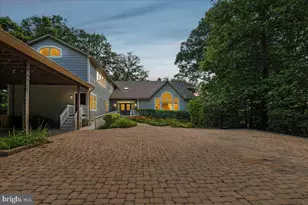
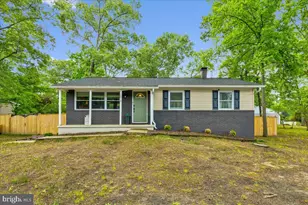
Escape to peace and privacy in this beautifully renovated home set on a scenic 68-acre farm-just minutes from the conveniences of Dunkirk. Enjoy an easy commute to Joint Base Andrews, Washington, DC, Northern Virginia, and Annapolis, then come home to the tranquility of this secluded setting. Inside, the home offers generous living and entertaining space, including a formal living room and dining room. The brand-new kitchen features modern finishes and flows seamlessly into a cozy family room and bright breakfast nook overlooking the farm. A convenient rear mudroom adds everyday functionality. The flexible layout includes two bedrooms and a full bath on each of the first and second floors-ideal for multi-generational living or added privacy-plus a half bath in the basement. The unfinished basement and oversized garage/workshop provide excellent space for storage, hobbies, or creative pursuits. Tenant use is limited to the immediate yard and circular driveway; lawn care and road maintenance is included for low-maintenance living. A rare opportunity to enjoy the beauty and serenity of farm life-without sacrificing convenience.
Full Property Details
Full Property Details for 9685 Howes Rd
General
- Rent: $3,500
- Status: Under Contract
- Type: Single Family
- Source: BrightMLSMidAtlantic
- MLS ID: MDCA2026134
- Updated: 5/19/2026
- Added to Site: 46 day(s) ago
Rental Information
- Max. Lease (Mths): 12
- Min. Lease (Mths): 12
- Rent Includes: Grounds Maintenance
Interior
- Number of Rooms: 7
- Rooms/Areas: Bedroom 2, Bedroom 1, Bathroom 1, Half Bath
Rooms
Bathrooms
- Total Bathrooms: 3
- Full Bathrooms: 2
- Half Bathrooms: 1
- Upper Floor Baths: 1
- Upper - Full Baths: 1
- Main Floor Baths: 1
- Main - Full Baths: 1
- Lower Floor Baths: 1
- Lower - 1/2 Baths: 1
Bedrooms
- Total Bedrooms: 4
- Bedrooms Upper: 2
- Bedrooms Main & Up: 2
Other Rooms
- Laundry: Basement, Has Laundry
Parking
- Garage: Yes
- Garage Spaces: 2
- Total Spaces: 2
- Parking Type: Attached Garage
- Garage Description: Garage - Rear Entry, Additional Storage Area
Location
- County: CALVERT
- Driving Directions: Route 4 to Ferry Landing Road to left on Howes Road. When Howes Road makes a 90 degree turn to the right, the driveway is straight ahead with multiple house numbers.
- Location Details: Rural
School Information
- School District: Calvert County Public Schools
Community
- Pets Allowed: Yes
- Pets: Case by Case Basis
Heating & Cooling
- Cooling Type: Ductless/Mini-Split
- Cooling Fuel: Electric
- Heating Type: Other
- Heating Fuel: Electric
- Water Heater: Electric
Utilities
- Sewer: Septic Exists
- Water: Well, Well-Shared
Structural Information
- Architectural Style: Traditional
- Structure Type: Detached
- Construction: Brick
- Basement: Yes
- Basement Desc.: Other
- Foundation: Block
- Stories Description: Lower 1, Main, Upper 1
- Square Feet: 2,400
- Sq. Ft. Source: Estimated
- Living Area: 2,400 Sq. Ft.
- Finished Above Grnd: 2,400 Sq. Ft.
- Year Built: 1966
- Year Built Source: Estimated
Unit Information
Unit 1
- Bathrooms-Lower: 1
Lot Features
- Lot Size (Acres): 68.1
- Lot Size (Sq. Ft.): 2,966,436
- Lot Size Source: Estimated
- Street/Road Desc.: Gravel
- Zoning: RUR
- Lot Description: Front Yard, Not In Development, Secluded, Rural
Financial Considerations
- Price Per Sq. Ft.: $1.46
- Application Fee: $35
- Security Deposit: $3,800
- Pre-Paid Lst Mth Rnt: $1
- Tax w/Assessment: $774,800
- Tenant Pays: Cable TV, Electricity, Gutter Cleaning, Heat, Hot Water, Internet, Light Bulbs/Filters/Fuses/Alarm Care, Minor Interior Maintenance, Pest Control, Trash Removal, Utilities - All, Repair Deductible - 0
- Tax Total Finished Sq. Ft.: 5048
Disclosures and Reports
- Ownership: Other
- Exclusions: Land other than the immediate yard around the house is excluded from the tenant's use.
Listed by Laura Litten Real Estate, Laura L Litten
Schools
Schools serving 9685 Howes Rd
School District:Calvert County Public Schools
| Name | Grades | Distance |
|---|---|---|
Mount Harmony Elementary School 900 West Mount Harmony Road, Owings, MD 20736 | PK-5 | 2.7 mi |
Northern Middle School, Owings, MD 2954 Chaneyville Road, Owings, MD 20736 | 6-8 | 1.7 mi |
Northern High School 2950 Chaneyville Road, Owings, MD 20736 | 9-12 | 1.7 mi |
Disclaimer:
School attendance boundaries provided by ATTOM Data Solutions and are for reference only. Contact the school directly to verify enrollment eligibility.
Price History for 9685 Howes Rd
Date
Details
Price
Change
Source
5/02/2026
Price Reduced
$3,500
-7.89%
MLS
4/10/2026
Listed
$3,800
—
MLS
Disclaimer: Historical sales information is derived from public records provided by the county offices. Information is not guaranteed and should be independently verified.
9685 Howes Road, Dunkirk, MD 20754 (MLS# MDCA2026134) is a Single Family property with 4 bedrooms, 2 full bathrooms and 1 partial bathroom. 9685 Howes Road is currently listed for rent at $3,500 and was received on April 10, 2026. Want to learn more about 9685 Howes Road? Do you have questions about finding other real estate for sale or rent in Dunkirk? You can browse all Dunkirk rentals or contact a Coldwell Banker agent to request more information.