This is a carousel with tiles that activate property listing cards. Use the previous and next buttons to navigate.
1/1
$3,523
This is a carousel with tiles that activate property listing cards. Use the previous and next buttons to navigate.
1/1
Property Description
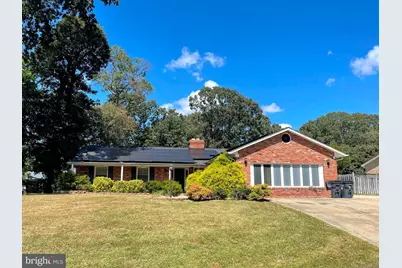
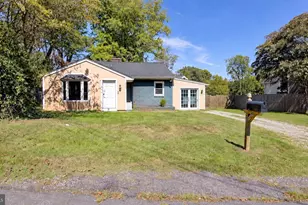
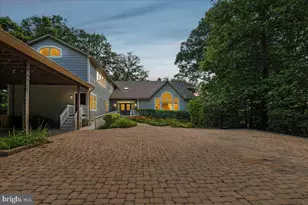
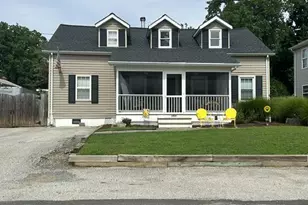
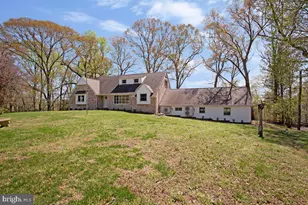
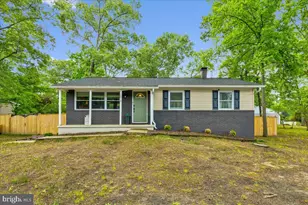
Enjoy single level living at its best in this luxury 3BR 2.5FB spacious lakefront Rambler with private swimming pool and private riverfront community park. The entry foyer welcomes you home leading into the spacious living room with fireplace and large windows overlooking the pool area. The large kitchen offers plenty of cabinet and counter space, three ovens, stainless steel appliances and an open space shared with the dining area with its own fireplace, as well as a separate formal dining room. Off of the kitchen is a large light filled family room, laundry and pantry area and a half bath. In the bedroom wing of the home are two bedrooms and hall bath as well as the very spacious Primary bedroom with four closets, lake views, pool views as well as direct access to the pool area. The Primary bath includes a DeerValley Smart Bidet toilet and a double shower with shower heads on both opposite ends of the shower. Standard lease term is 12 to 24 months. 36 month lease considered on a case-by-case basis. Immediate occupancy. Outside the rear screened-in porch boasts two sides of water views of either the gorgeous in-ground pool area, or over-looking the lake. There is even a multilevel lake front deck with water access. Out front is a large porch also with lake views. The large concrete driveway offers parking for several cars. Professional services for annual pool opening and closing as well as weekly onsite pool maintenance and chemical treatments is included in rent. The home is equipped with solar panels providing electricity to the home. Solar panel generated power is provided at no cost to Tenant with the Tenant responsible for any electricity consumption overage beyond solar production. Tenant is responsible for all other utilities. A Charge Point outlet is available at the driveway for EV charging. The private community riverfront park area on the Patuxent River provides a playground, a picnic pavilion, pier and boat ramp. You will feel like you're on vacation every day you live here! The home is located 20 minutes from the North Beach/Chesapeake Beach area and less than an hour away from Annapolis, Andrews AFB and Washington DC, and just about an hour from NAS PAX. Spayed/neutered pets are considered on a case-by-case basis. Standard lease term is 12 to 24 months. 36 month lease considered on a case-by-case basis. Immediate occupancy.
Full Property Details
Full Property Details for 11717 Rivershore Dr
General
- Rent: $3,523
- Status: Closed
- Type: Condo
- Source: BrightMLSMidAtlantic
- MLS ID: MDCA2025520
- Added to Site: 71 day(s) ago
Rental Information
- Max. Lease (Mths): 24
- Min. Lease (Mths): 12
- Rent Includes: Pool Maintenance
Interior
- Rooms/Areas: Living Room, Dining Room, Primary Bedroom, Bedroom 2, Kitchen, Family Room, Foyer, Bedroom 1, Laundry, Primary Bathroom, Full Bath, Half Bath
- Interior Features: Bathroom - Stall Shower, Bathroom - Tub Shower, Breakfast Area, Carpet, Floor Plan - Open, Kitchen - Table Space
- Fireplace: Yes
- Number of Fireplaces: 2
- Fireplace(s): Wood
- Appliances: Built-In Microwave, Dishwasher, Icemaker, Oven - Double, Oven - Wall, Oven/Range - Electric, Refrigerator, Stainless Steel Appliances, Water Heater, Washer, Dryer
Rooms
Bathrooms
- Total Bathrooms: 3
- Full Bathrooms: 2
- Half Bathrooms: 1
- Main Floor Baths: 3
- Main - Full Baths: 2
- Main - 1/2 Baths: 1
Bedrooms
- Total Bedrooms: 3
- Bedrooms Main & Up: 3
Other Rooms
- Laundry: Main Floor, Washer In Unit, Dryer In Unit
Additional Information
- Pool: Yes
- Private Pool: Yes
Exterior
- Exterior Features: Exterior Lighting
- Porch/Patio/Deck: Screened, Porch(es)
Parking
- Parking Type: Driveway
Location
- County: CALVERT
- Subdivision: SHORES OF CALVERT
- Driving Directions: MD-4 S Turn right onto Lyons Creek Rd Turn left onto Rivershore Dr to #11717 on left
School Information
- School District: Calvert County Public Schools
- High School: Northern
Community
- Association: Yes
- Assoc. Name: SHORES OF CALVERT
- Pets Allowed: Yes
- Pets: Case by Case Basis, Breed Restrictions, Size/Weight
Heating & Cooling
- Central air: Yes
- Cooling Type: Heat Pump(s), Central A/C
- Cooling Fuel: Electric
- Heating Type: Heat Pump(s), Central
- Heating Fuel: Electric
- Water Heater: Electric
Utilities
- Sewer: Private Septic Tank
- Water: Public
- Dist. to Water: 50 Feet
Structural Information
- Architectural Style: Ranch/Rambler
- Structure Type: Detached
- Construction: Brick
- Foundation: Slab
- Roof: Shingle
- Walls/Ceilings: Dry Wall
- Stories Description: Main
- Square Feet: 2,536
- Sq. Ft. Source: Estimated
- Living Area: 2,536 Sq. Ft.
- Finished Above Grnd: 2,536 Sq. Ft.
- Year Built: 1976
- Year Built Source: Estimated
- Property Condition: Excellent
Lot Features
- Property View: Lake
- Lot Size (Acres): 0.44
- Lot Size (Sq. Ft.): 19,166
- Lot Size Source: Estimated
- Street/Road Desc.: Black Top
- Zoning: RESIDENTIAL
- Fencing (Description): Partially, Privacy
Water Features
- Water Front: Yes
- Water View: Yes
- Navigable Water: Yes
- Water Access: Yes
- Water Access Desc: Boat - Non Powered Only, Canoe/Kayak, Fishing Allowed
- Water Front Type: Lake
- Water Front Name: Calvert Ponds Lake
Financial Considerations
- Price Per Sq. Ft.: $1.44
- Assoc Fee Freq.: Annually
- Application Fee: $25
- Security Deposit: $3,650
Disclosures and Reports
- Ownership: Other
- Condo: Yes
Listed by CENTURY 21 New Millennium, Joycelyn E Clark-Young and CENTURY 21 New Millennium, Kenneth W Phipps
Sold by Non Subscribing Office, NON MEMBER

Schools
Schools serving 11717 Rivershore Dr
School District:Calvert County Public Schools
| Name | Grades | Distance |
|---|---|---|
Mount Harmony Elementary School 900 West Mount Harmony Road, Owings, MD 20736 | PK-5 | 3.7 mi |
Northern Middle School, Owings, MD 2954 Chaneyville Road, Owings, MD 20736 | 6-8 | 4.1 mi |
Northern High School 2950 Chaneyville Road, Owings, MD 20736 | 9-12 | 4 mi |
Disclaimer:
School attendance boundaries provided by ATTOM Data Solutions and are for reference only. Contact the school directly to verify enrollment eligibility.
Price History for 11717 Rivershore Dr
Date
Details
Price
Change
Source
5/21/2026
Sold
$3,523
-3.48%
MLS
4/18/2026
Price Reduced
$3,650
-1.22%
MLS
4/02/2026
Price Reduced
$3,695
-2.64%
MLS
3/16/2026
Listed
$3,795
—
MLS
Disclaimer: Historical sales information is derived from public records provided by the county offices. Information is not guaranteed and should be independently verified.
11717 Rivershore Drive, Dunkirk, MD 20754 (MLS# MDCA2025520) is a Condo property that was sold at $3,523 on May 21, 2026. Want to learn more about 11717 Rivershore Drive? Do you have questions about finding other real estate for sale or rent in Dunkirk? You can browse all Dunkirk rentals or contact a Coldwell Banker agent to request more information.