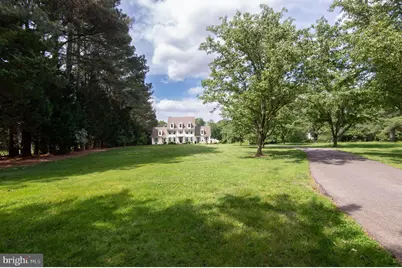
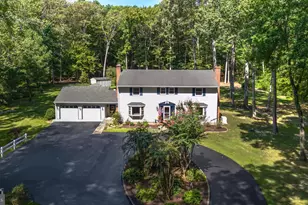
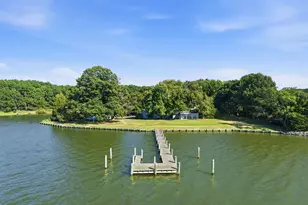
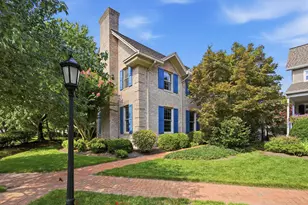
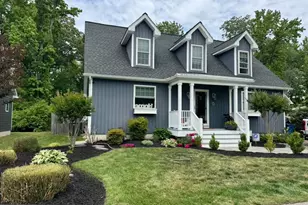
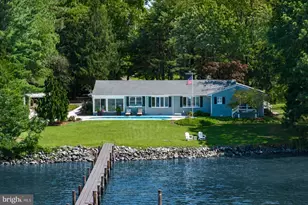
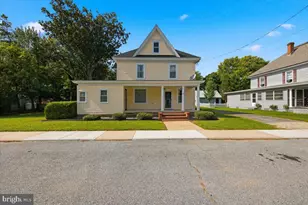
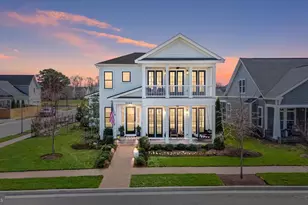
Full Property Details for 28028 Playtor Rd
General
- Sold For: $1,190,000
- HOA FEE: $3/month
- HOA FEE FREQ.: Annually
- Taxes: $7,222 (2024)
- Status: Closed
- Type: Single Family
- Source: BrightMLSMidAtlantic
- MLS ID: MDTA2010634
- Added to Site: 501 day(s) ago
Interior
- Number of Rooms: 14
- Rooms/Areas: Living Room, Dining Room, Primary Bedroom, Bedroom 2, Bedroom 3, Bedroom 4, Kitchen, Family Room, Den, Foyer, Breakfast Room, Laundry, Office, Attic, Primary Bathroom
- Interior Features: Combination Kitchen/Dining
- Fireplace: Yes
- Number of Fireplaces: 1
- Fireplace(s): Gas/Propane, Wood
- Appliances: Dishwasher, Dryer, Microwave, Oven/Range - Gas, Oven - Wall, Refrigerator, Washer
- Flooring: Hardwood
Rooms
- Total Bathrooms: 4
- Full Bathrooms: 3
- Half Bathrooms: 1
- Upper Floor Baths: 2
- Upper - Full Baths: 2
- Main Floor Baths: 2
- Main - Full Baths: 1
- Main - 1/2 Baths: 1
- Total Bedrooms: 4
- Bedrooms Upper: 3
- Bedrooms Main & Up: 1
Additional Information
- Pool: Yes
- Private Pool: Yes
Exterior
- Porch/Patio/Deck: Patio(s), Deck(s)
Parking
- Garage: Yes
- Garage Spaces: 2
- Total Spaces: 2
- Parking Type: Off Street, Attached Garage
- Garage Description: Garage Door Opener
Location
- County: TALBOT
- Subdivision: WAVERLY ISLAND ESTATES
- Driving Directions: Take Peachbloossom Rd to right onto Waverly Rd, left onto Waverly Island Rd, Turn right onto Playtor Rd, destination will be on the right, sign posted.
- Direction Faces: South
- Location Details: Rural
School Information
- School District: Talbot County Public Schools
Community
- Association: Yes
- Assoc. Name: WAVERLY ISLAND ESTATES
- Assoc. Fees Include: Common Area Maintenance
Heating & Cooling
- Central air: Yes
- Cooling Type: Central A/C
- Cooling Fuel: Electric
- Heating Type: Forced Air, Heat Pump(s)
- Heating Fuel: Electric
- Water Heater: Electric, Multi-tank
Utilities
- Sewer: Private Septic Tank
- Water: Well
Structural Information
- Architectural Style: Colonial
- Structure Type: Detached
- Architect: WILLIAM POOLE
- Builder: PARTHENON BLDRS
- Construction: Vinyl Siding
- Foundation: Block, Crawl Space
- Roof: Shingle
- Stories Description: Lower 1, Lower 2, Main, Upper 1, Upper 2
- Square Feet: 4,443
- Sq. Ft. Source: Assessor
- Living Area: 4,443 Sq. Ft.
- Finished Above Grnd: 4,443 Sq. Ft.
- Year Built: 2003
- Year Built Source: Assessor
- Property Condition: Very Good
Additional Structures
Lot Features
- Property View: Garden/Lawn
- Lot Size (Acres): 2.32
- Lot Size (Sq. Ft.): 101,059
- Lot Size Source: Assessor
- Zoning: RES
- Lot Description: Backs to Trees, Front Yard, Landscaping, Rural
Financial Considerations
- Price Per Sq. Ft.: $281.34
- Association Fee: $39
- Assoc Fee Freq.: Annually
- Assessment Year: 2025
- County Tax: $7,222
- County Tax Freq: Annually
- Tax w/Assessment: $871,600
- Tax Amount: $7,222
- Tax Year: 2024
- Terms: Standard Sale
- Tax Total Finished Sq. Ft.: 4443
Disclosures and Reports
- Ownership: Fee Simple
- Inclusions: Alarm system, washer/dryer, ceiling fans, cooktop, drapery & curtain rods, curtains, exhaust fan, fireplace screens/doors, garage openers/remote, garbage disposal, microwave, storm doors, storage shed, screens, refrigerator with ice maker, pool equipment & cover, wall oven
- Lot Number: 8
Listed by Benson & Mangold, LLC, Coard A Benson
Sold by Washington Fine Properties, LLC, Kira Epstein Begal